
Open House Sun, Sep 27th 01:00 PM - 03:00 PM - Views
Address
1908 Twin Oaks Court, Mobile, AL
Price
$ 440,000
Property Attributes
- MLS#409845
- TypeSingle Family
- Listing Status Active
- CountyMobile County
- CityMobile
- NeighborhoodHickory Ridge
- Zip36609
- StyleTraditional
- Year Built1984
- Price$ 440,000
- Bedrooms4
- Full Bathrooms3
- Half Bathrooms0
- Sqr Footage3170
Data Source:
Baldwin County MLS (BCAR)
Property Description
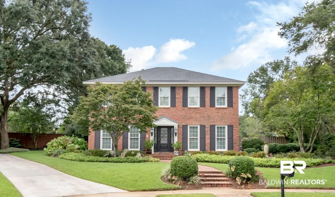
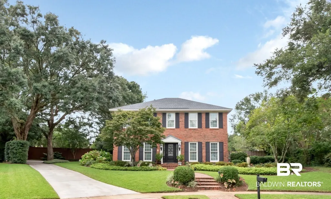
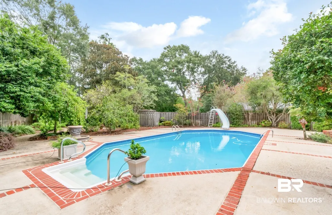
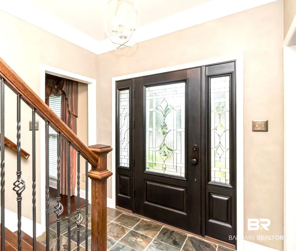
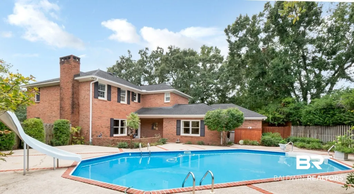
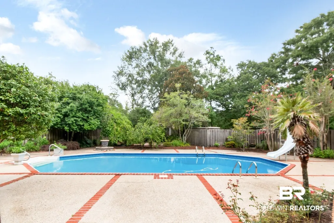
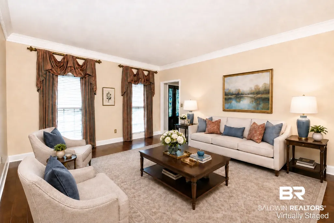
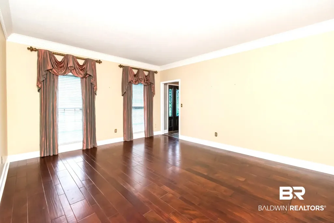
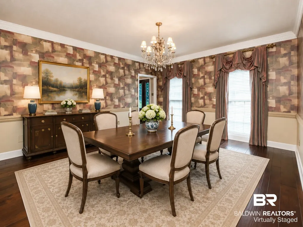
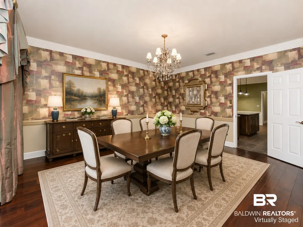
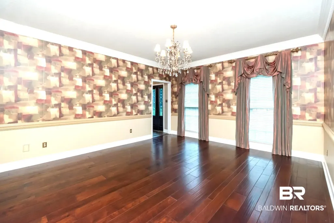
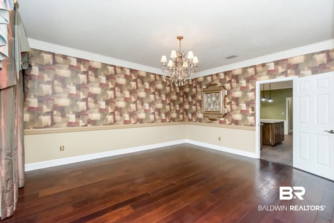
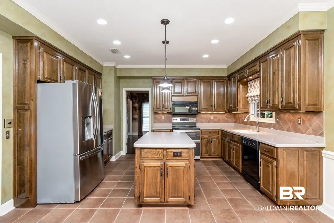
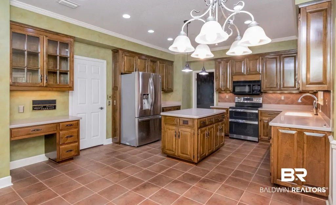
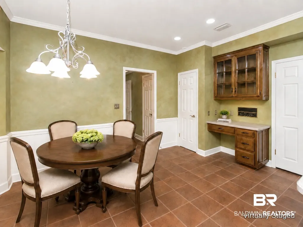
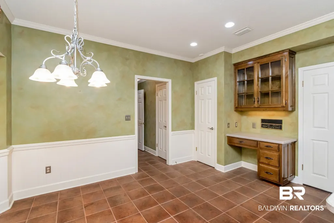
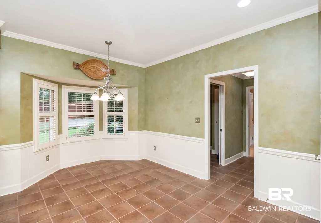
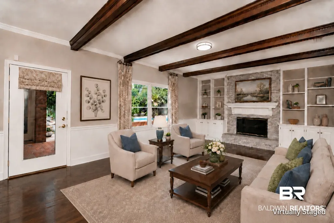
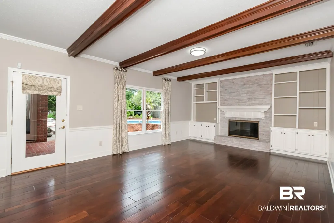
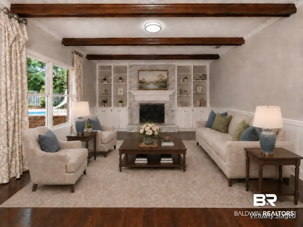
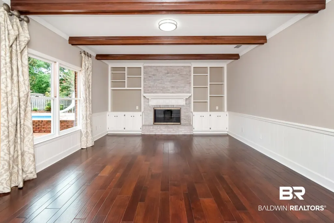
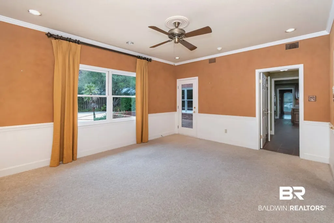
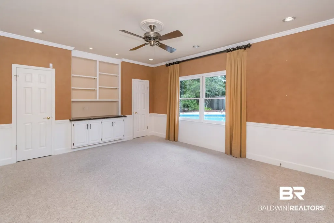
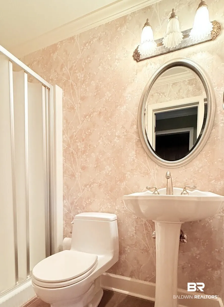
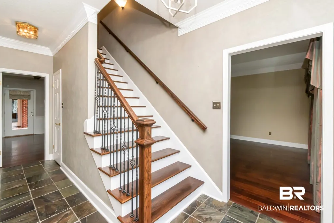
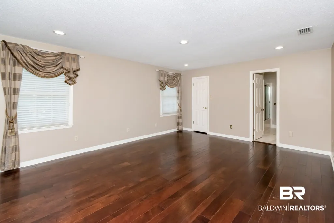
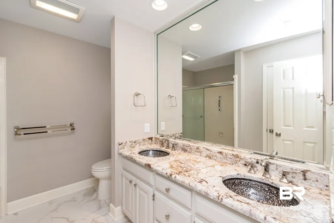
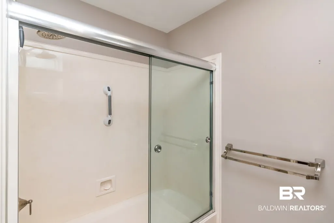
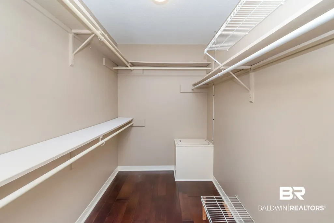
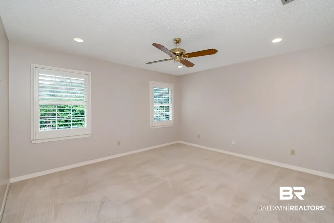
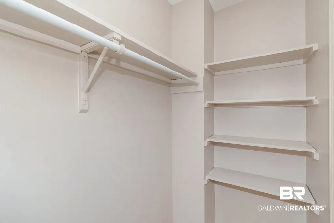
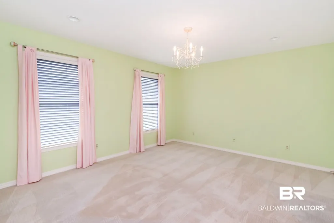
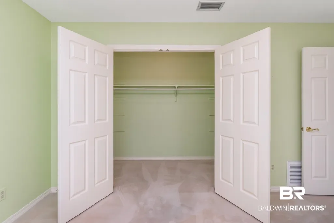
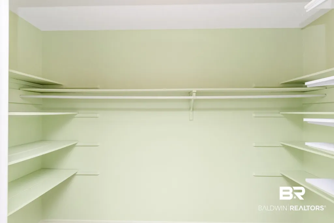
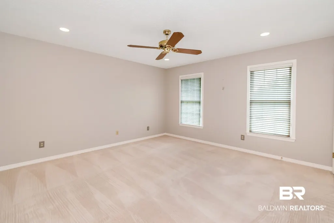
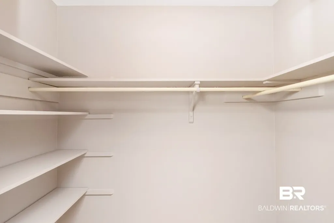
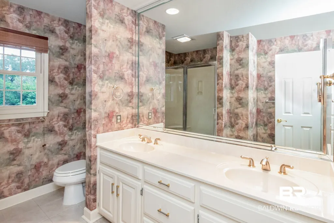
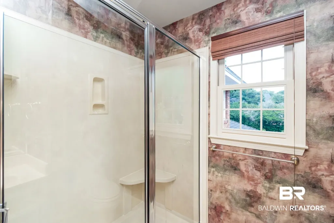
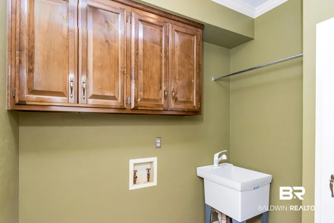
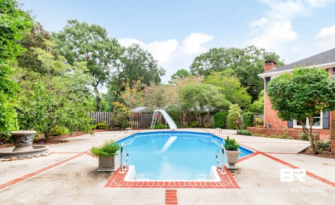
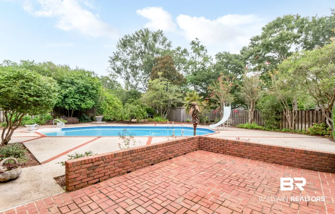
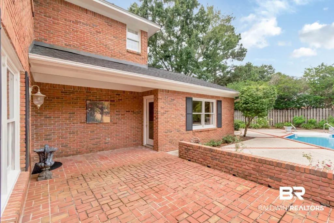
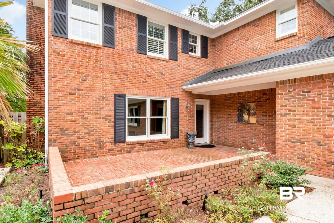
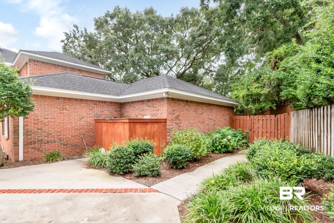
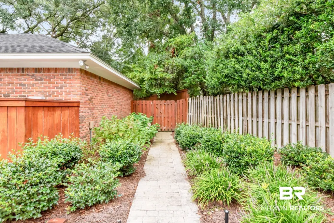
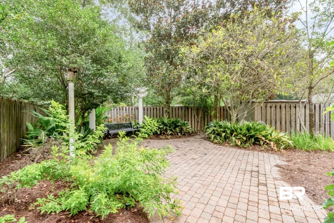
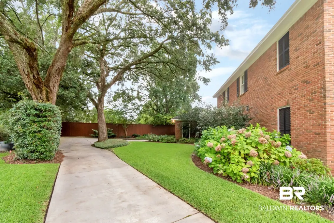
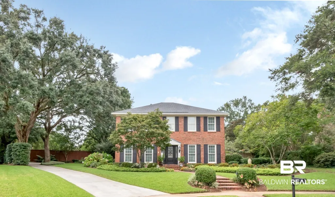
One-owner, custom-built home with a sparkling pool, located on a gorgeous cul-de-sac lot with exquisite oak trees in Hickory Ridge subdivision. You will appreciate the generous room sizes, beautiful crown molding and trim, recessed lighting, custom cabinetry, and classic 6-panel doors. Oversized living and dining rooms flank the foyer, while the light-filled family room overlooks the pool and features wood beams, fireplace, and built-in cabinets and bookshelves. The kitchen offers an abundance of storage and counter space, SS appliances, an island, pantry, built-in desk, and breakfast room with a bay window. Off the breakfast room is a full bathroom and a bonus room overlooking the pool, complete with closets and built-in cabinets. This flexible space is ideal as a 5th bedroom, home office, playroom, or 2nd living area. Upstairs, the primary suite features an updated bath with double vanities and a large walk-in closet. There are 3 additional bedrooms, each with walk-in closets and custom shelving, plus a large full bath with double vanities. The laundry room offers a sink, cabinets, and a closet. The outdoor living areas are exceptional, offering wonderful spaces for entertaining and relaxing. A lovely patio overlooks the pool, while custom brick and paver walkways, exquisite landscaping, and a private backyard create a beautiful setting. In the rear of the yard is a special secluded area with a swing, perfect for quiet relaxation. An attached 2 car garage and expansive driveway provide abundant parking. The roof and HVAC systems were replaced within the past 10 years, and there’s a maintenance agreement on the HVAC systems. Several windows have been replaced, and the pool salt cell and Polaris were replaced in the past year. All appliances in the home will remain. In addition, there is a security system and a central vacuum system. This special Hickory Ridge home offers comfortable living in one of Cottage Hill's most convenient locations. Buyer to verify all information during due diligence.
| Elementary School | Middle School | High School |
|---|---|---|
| Olive J. Dodge Elementary Elementary School | Burns Middle Middle School | Murphy High High School |
| Price History | |
|---|---|
| 9/11/2026 | Listed $440,000 |
General Features
| Utilities | Natural Gas Available,Mobile Gas,Water City,Alabama Power,Water Heater Gas,Cable |
|---|---|
| HOA Fee | 85 |
| View | Pool |
| Property Subtype | Residential Detached |
| Waterfront Features | No Waterfront |
| Community Features | Landscaping |
| County | Mobile County |
| Property Type | Residential |
| HOA | true |
| Subdivision Name | Hickory Ridge |
| Garage Y/N | true |
| Status | Active |
| Directions | From Grelot Road, go south on Hillcrest Road. Turn left into Hickory Ridge Subdivision, right on Timberly Road South, left on Twin Oaks Court. House is on the left. |
| High School | Murphy High |
| City | Mobile |
| MLS Area | Mobile County |
| Elementary School | Olive J. Dodge Elementary |
| Home Warranty Y/N | false |
| Middle/Junior High School | Burns Middle |
| Standard Status | Active |
| Heating | Natural Gas,Electric |
| Possession | At Closing |
| Roof | Composition Shingle |
| Appliances | Disposal,Microwave,Dishwasher,Double Oven,Refrigerator,Electric Range,Central Vacuum,Smoke Detector |
| Patio/Porch Features | Patio,Front Porch |
| Architectural Style | Traditional |
| Year Built | 1984 |
| Full Baths | 3 |
| Stories Count | 2 |
| Assoc Fee Paid Per | Annually |
| Security Features | Security System,Carbon Monoxide Detector(s) |
| Association Fee Includes | Other/See Remarks |
| Pool Features | Vinyl,In Ground,Salt Water |
Interior Features
| Heating Y/N | true |
|---|---|
| Fireplace Y/N | false |
| Interior Amenities | En Suite,Internet,Ceiling Fan(s),High Ceilings,Termite Contract |
| Flooring | Tile,Wood,Carpet,Other Floors/See Remarks |
| Furnished Y/N | Unfurnished |
| Total Fireplaces | 1 |
| Fireplace Features | Gas Log,Family Room,Gas Starter |
| Window Features | Window Treatments |
| Total Bedrooms | 4 |
| LivingAreaSource | Agent Measured |
| Total Baths | 3 |
Exterior Features
| Lot Features | Level,Cul-De-Sac,Some Trees,Less Than 1 Acre |
|---|---|
| Parking Features | Attached,Double Garage,Side Entrance,Garage Door Opener |
| Exterior Amenities | Irrigation Sprinkler |
| Fencing | Fenced |
| Total Parking | 2 |
Amenities
- Foreclosure
- Views
- Short Sale
- New Construction
- Adult 55+
- Lease To Own
- No HOA Fees
- Furnished
- Primary On Main
- Air Conditioning
- Seller Finance
- Green
- Fixer Upper
- Horse
- Golf
- Fireplace
- Deck
- Garage
- Basement
- Pool
Property vs Single Family Average in 36609
Price
Year Built
In The Neighborhood
New Construction
Walls
$ 383,250
6104 Hickory Point Drive
Walls, MS 38680
- Type
- Single Family
- Size
- 2,190 SqFt
- Rooms
- 4 Beds + 2.5 Baths
Views
Mobile
$ 330,000
6001 Timberly Road N
Mobile, AL 36609
- Type
- Single Family
- Size
- 2,513 SqFt
- Rooms
- 3 Beds + 2 Baths
Walls
$ 335,000
6099 Hickory Point Drive
Walls, MS 38680
- Type
- Single Family
- Size
- 1,747 SqFt
- Rooms
- 3 Beds + 2 Baths
Primary On Main
Mobile
$ 330,000
6001 Timberly Road
Mobile, AL 36609
- Type
- Single Family
- Size
- 2,513 SqFt
- Rooms
- 3 Beds + 2 Baths
Mobile
$ 365,000
1908 Bent Tree Court
Mobile, AL 36609
- Type
- Single Family
- Size
- 2,554 SqFt
- Rooms
- 4 Beds + 2.5 Baths
Open House
Mobile
$ 440,000
1908 Twin Oaks Court
Mobile, AL 36609
- Type
- Single Family
- Size
- 3,170 SqFt
- Rooms
- 4 Beds + 3 Baths
Views
BRANDON
$ 850,000
4710 Ridgecliff Drive
Brandon, FL 33511
- Type
- Single Family
- Size
- 2,733 SqFt
- Rooms
- 4 Beds + 4 Baths
New Construction
Walls
$ 311,900
6070 E River Birch Road
Walls, MS 38680
- Type
- Single Family
- Size
- 1,750 SqFt
- Rooms
- 3 Beds + 2.5 Baths
New Construction
Walls
$ 294,900
6079 River Birch Road
Walls, MS 38680
- Type
- Single Family
- Size
- 1,649 SqFt
- Rooms
- 3 Beds + 2 Baths
New Construction
Walls
$ 337,900
6039 Hickory Point Drive
Walls, MS 38680
- Type
- Single Family
- Size
- 1,882 SqFt
- Rooms
- 3 Beds + 2.5 Baths
Reduced
Jackson
$ 99,900
460 W Northside Drive
Jackson, MS 39206
- Type
- Single Family
- Size
- 1,989 SqFt
- Rooms
- 4 Beds + 2 Baths
New Construction
Walls
$ 294,900
6089 E River Birch Road
Walls, MS 38680
- Type
- Single Family
- Size
- 1,650 SqFt
- Rooms
- 3 Beds + 2 Baths
Reduced
Mobile
$ 379,000
6208 S Pine Needle Drive
Mobile, AL 36609
- Type
- Single Family
- Size
- 2,357 SqFt
- Rooms
- 4 Beds + 2.5 Baths
New Construction
Walls
$ 403,550
7221 Hickory Hollow Road
Walls, MS 38680
- Type
- Single Family
- Size
- 2,306 SqFt
- Rooms
- 4 Beds + 2.5 Baths
 Copyright © MFRMLS.com All information deemed reliable but not guaranteed. All properties are subject to prior sale, change or withdrawal. Neither listing broker(s) or information provider(s) shall be responsible for any typographical errors, misinformation, misprints and shall be held totally harmless. Listing(s) information is provided for consumers personal, non-commercial use and may not be used for any purpose other than to identify prospective properties consumers may be interested in purchasing. Information on this site was last updated Last updated on September 25, 2026 2:19 PM UTC The listing information on this page last changed on Last updated on September 25, 2026 2:19 PM UTCd. The data relating to real estate for sale on this website comes in part from the Internet Data Exchange program of MFR MLS.
All information deemed reliable but not guaranteed. All properties are subject to prior sale, change or withdrawal. Neither listing broker(s) or information provider(s) shall be responsible for any typographical errors, misinformation, misprints and shall be held totally harmless. Listing(s) information is provided for consumers personal, non-commercial use and may not be used for any purpose other than to identify prospective properties consumers may be interested in purchasing.
Updated on September 25, 2026 2:19 PM UTC
Copyright © MFRMLS.com All information deemed reliable but not guaranteed. All properties are subject to prior sale, change or withdrawal. Neither listing broker(s) or information provider(s) shall be responsible for any typographical errors, misinformation, misprints and shall be held totally harmless. Listing(s) information is provided for consumers personal, non-commercial use and may not be used for any purpose other than to identify prospective properties consumers may be interested in purchasing. Information on this site was last updated Last updated on September 25, 2026 2:19 PM UTC The listing information on this page last changed on Last updated on September 25, 2026 2:19 PM UTCd. The data relating to real estate for sale on this website comes in part from the Internet Data Exchange program of MFR MLS.
All information deemed reliable but not guaranteed. All properties are subject to prior sale, change or withdrawal. Neither listing broker(s) or information provider(s) shall be responsible for any typographical errors, misinformation, misprints and shall be held totally harmless. Listing(s) information is provided for consumers personal, non-commercial use and may not be used for any purpose other than to identify prospective properties consumers may be interested in purchasing.
Updated on September 25, 2026 2:19 PM UTC
 Emerald Coast Association of REALTORS®, Inc. All information deemed reliable but not guaranteed. All properties are subject to prior sale, change or withdrawal. Neither listing broker(s) or information provider(s) shall be responsible for any typographical errors, misinformation, misprints and shall be held totally harmless. Listing(s) information is provided for consumer's personal, non-commercial use and may not be used for any purpose other than to identify prospective properties consumers
 Copyright Southeast Florida Multiple Listing Service © 2026. Accuracy of listing information is not guaranteed. Listing information is provided for personal consumer, non-commercial use, solely to identify potential properties for potential purchase. All other use is strictly prohibited, is a violation of the terms of use, and may violate federal and state law.
Data Last Updated: September 25, 2026 2:18 PM UTC
Copyright Southeast Florida Multiple Listing Service © 2026. Accuracy of listing information is not guaranteed. Listing information is provided for personal consumer, non-commercial use, solely to identify potential properties for potential purchase. All other use is strictly prohibited, is a violation of the terms of use, and may violate federal and state law.
Data Last Updated: September 25, 2026 2:18 PM UTC
 Copyright © 2026 by the Multiple Listing Service of the Pensacola Association of
REALTORS ® This information is believed to be accurate but is not guaranteed. Subject to verification by all parties. This data is copyrighted and may not be transmitted, re-transmitted, copied, framed, re-purposed, or altered in any way for any other site, individual and/or purpose without the express written permission of the Multiple Listing Service of the Pensacola Association of REALTORS ®. Florida
Copyright © 2026 by the Multiple Listing Service of the Pensacola Association of
REALTORS ® This information is believed to be accurate but is not guaranteed. Subject to verification by all parties. This data is copyrighted and may not be transmitted, re-transmitted, copied, framed, re-purposed, or altered in any way for any other site, individual and/or purpose without the express written permission of the Multiple Listing Service of the Pensacola Association of REALTORS ®. Florida
 Baldwin County Association Of Realtors®: All information deemed reliable but not guaranteed. All properties are subject to prior sale, change or withdrawal. Neither listing broker(s) or information provider(s) shall be responsible for any typographical errors, misinformation, misprints and shall be held totally harmless. Listing(s) information is provided for consumer's personal, non-commercial use and may not be used for any purpose other than to identify prospective properties consumers may
 All information is believed to be accurate but is not guaranteed. Protected by Copyright© 2026 and is owned either by the Mobile Area Association of REALTORS® Inc/Gulf Coast MLS; or by the developers of the software, Inside Real Estate, LLC. All rights reserved.
 MLS United® - All information deemed reliable but not guaranteed. All properties are subject to prior sale, change, or withdrawal. Neither listing broker(s) or information provider(s) shall be responsible for any typographical errors, misinformation, misprints and shall be held totally harmless. Listing(s) information is provided for consumer's personal, non-commercial use and may not be used for any purpose other than to identify prospective properties consumers may be interested in purchasing.
