
Views - Golf Course - Primary on Main

Address
30288 Persimmon Dr, Daphne, AL
Price
$ 485,000
Property Attributes
- MLS#410718
- TypeSingle Family
- Listing Status Active
- MunicipalitySpanishFort
- CountyBaldwin
- CityDaphne
- NeighborhoodTimbercreek
- Zip36527
- StyleTraditional
- Year Built2026
- Price$ 485,000
- Bedrooms4
- Full Bathrooms3
- Half Bathrooms0
- Sqr Footage2320
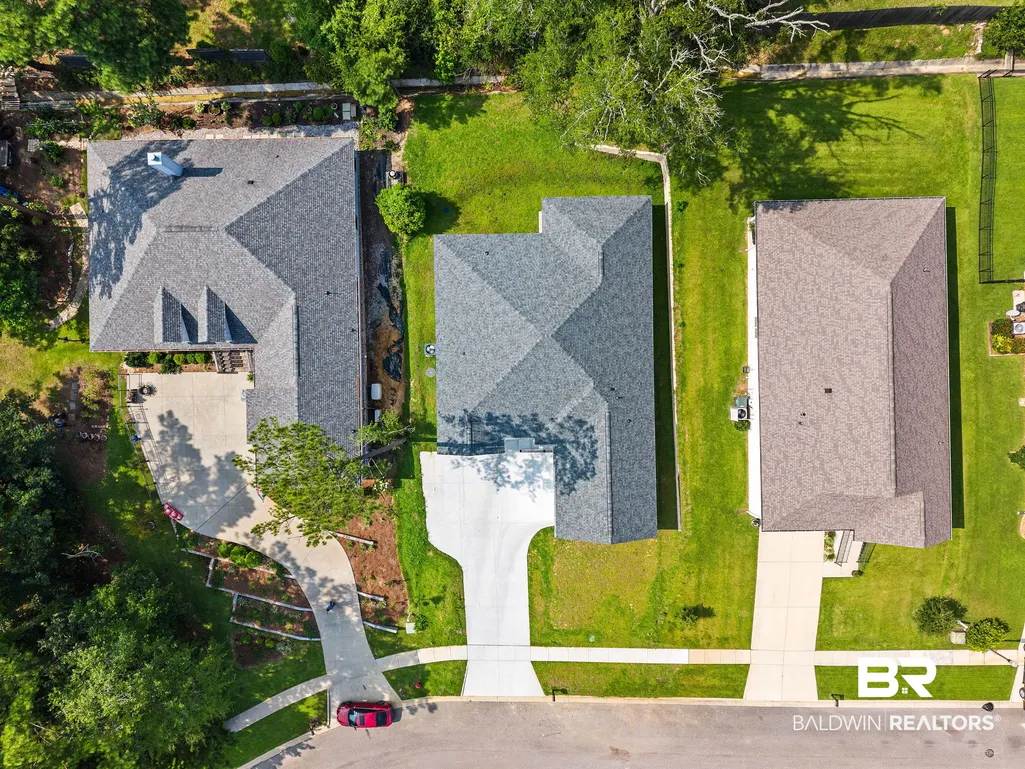
- Lot Size0.1766 Acres
Data Source:
Baldwin County MLS (BCAR)
Property Description
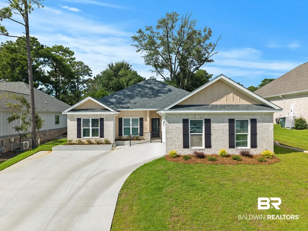
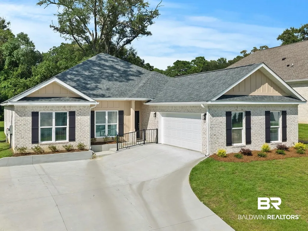
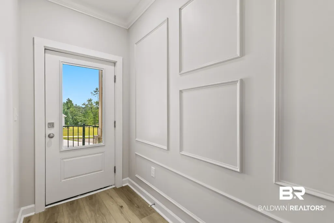
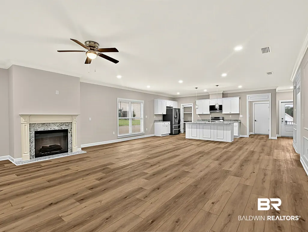
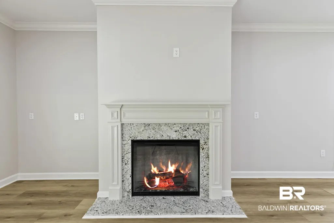
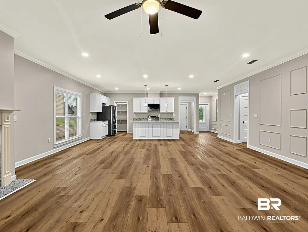
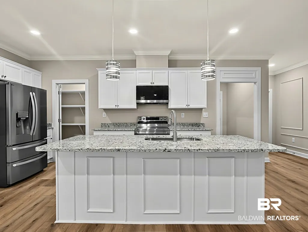
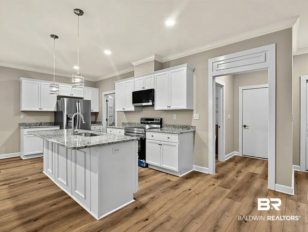
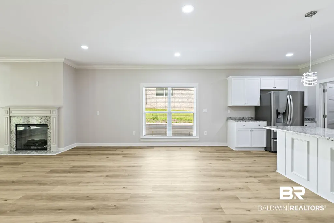
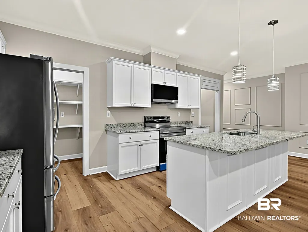
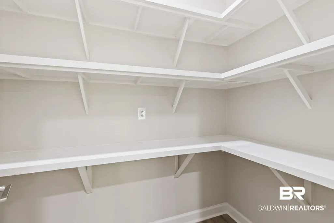
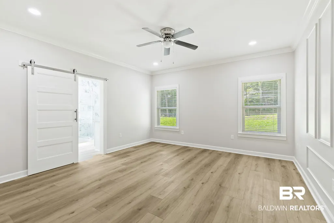
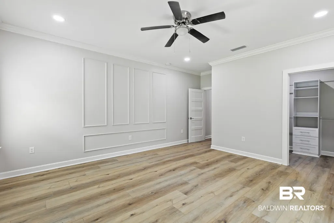
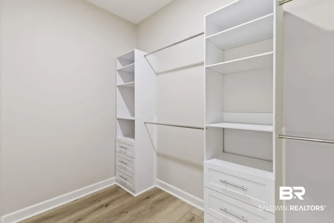
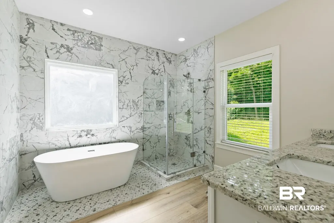
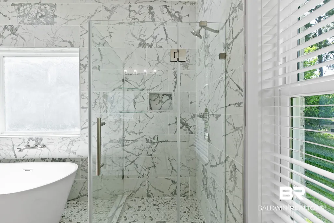
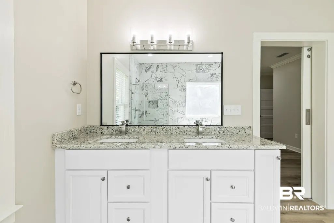
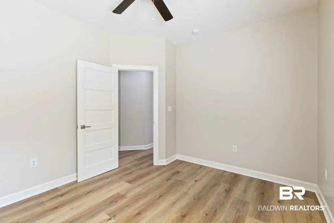
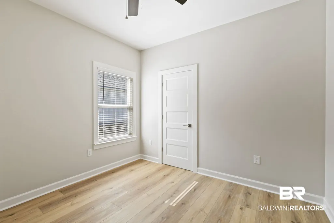
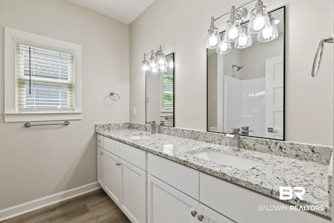
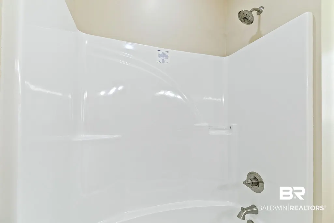
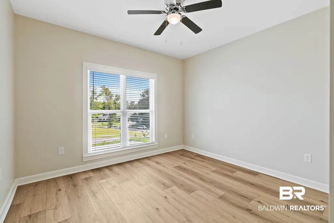
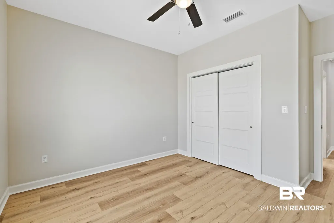
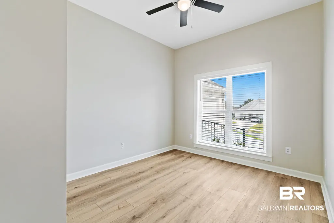
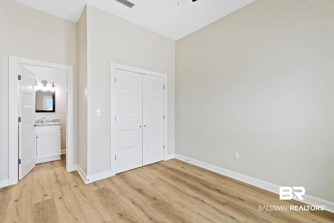
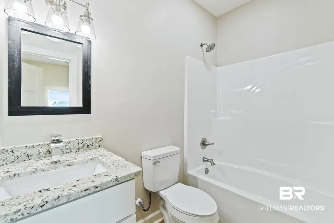
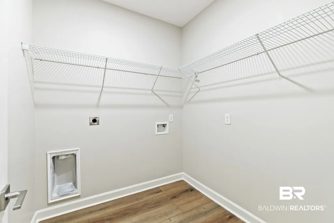
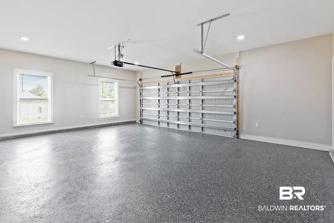
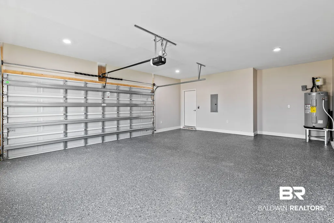
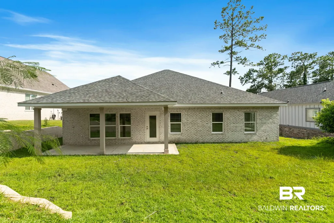
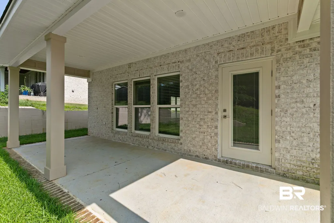
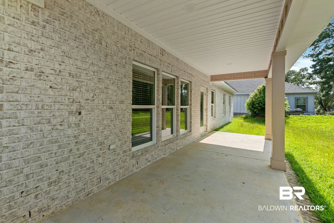
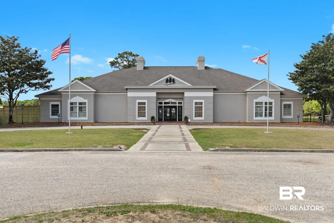
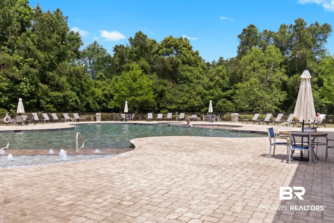
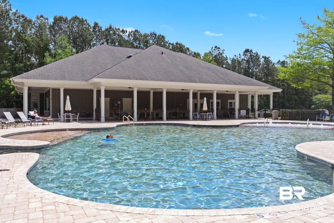
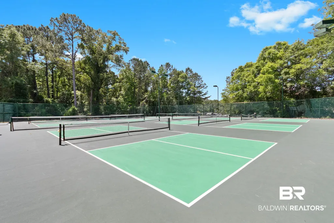
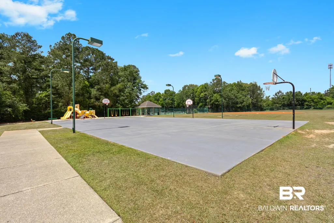
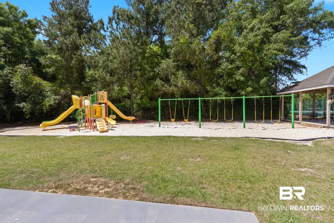
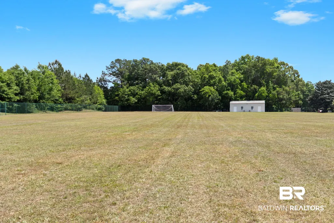
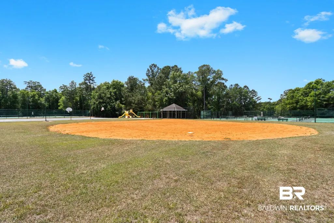
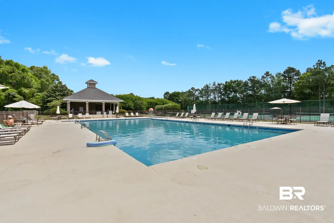
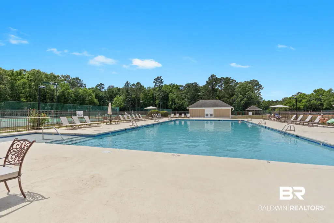
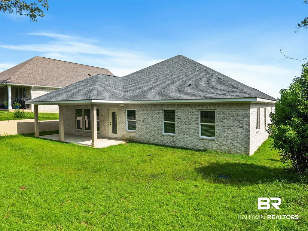
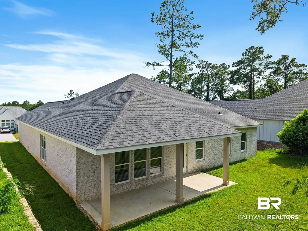
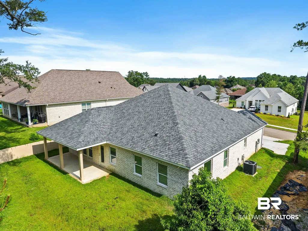
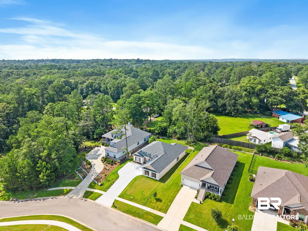
Gold Fortified new construction in TimberCreek offering 2,320 square feet, 4 bedrooms, and 3 full baths with upgraded finishes throughout. The open interior features tall ceilings, luxury vinyl plank flooring, crown molding, custom decorative wall trim, and a granite electric fireplace that creates a striking focal point in the living area. The kitchen is thoughtfully finished with granite countertops, a large center island, soft close cabinetry and drawers, a spacious walk in pantry, and stainless steel appliance package with refrigerator included. The primary suite features a freestanding soaking tub, oversized tiled shower with frameless glass enclosure, dual granite vanities, private water closet, and a custom walk in closet with built in shelving and drawers. A secondary bedroom includes its own private bath, while two additional bedrooms share a full bath with dual granite vanities. Additional features include hurricane rated windows, an oversized laundry room, epoxy coated garage floor, covered rear porch, and carefully selected finishes throughout. TimberCreek offers an extensive collection of amenities, including two community pools, pickleball, tennis and basketball courts, playgrounds, soccer and baseball fields, clubhouse, fitness center, golf course access, and available RV and trailer storage. A resort style community pool is currently anticipated for completion in 2027. Conveniently located near I 10 with access to shopping, dining, and everyday conveniences, this home pairs the benefits of new construction with the established amenities and setting of TimberCreek. Buyer to verify all information during due diligence.
| Elementary School | Middle School | High School |
|---|---|---|
| Rockwell Elementary Elementary School | Spanish Fort Middle Middle School | Spanish Fort High High School |
| Price History | |
|---|---|
| 9/16/2026 | Listed $485,000 |
General Features
| Utilities | Grinder Pump,Daphne Utilities,Riviera Utilities |
|---|---|
| HOA Fee | 600 |
| View | Southern View |
| Property Subtype | Residential Detached |
| Waterfront Features | No Waterfront |
| Community Features | Playground,Golf,Landscaping,Meeting Room,Pets Allowed,Exercise Room,Optional Club,Conference Center,Pickleball,Tennis Racquetball |
| County | Baldwin |
| Property Type | Residential |
| HOA | true |
| Subdivision Name | Timbercreek |
| Garage Y/N | true |
| Status | Active |
| Directions | From I-10, take Exit 38 and head north on Highway 181. Turn left onto TimberCreek Boulevard, then left onto Pine Run. Turn right onto Persimmon Drive. The home will be on the right. |
| High School | Spanish Fort High |
| City | Daphne |
| MLS Area | Baldwin |
| Elementary School | Rockwell Elementary |
| Middle/Junior High School | Spanish Fort Middle |
| Standard Status | Active |
| Heating | Electric |
| Cooling | Electric |
| Possession | At Closing |
| Roof | Dimensional |
| Appliances | Disposal,Microwave,Dishwasher,Electric Range,Plumbed For Ice Maker,Smoke Detector |
| Patio/Porch Features | Covered Patio |
| Architectural Style | Traditional |
| Year Built | 2026 |
| Full Baths | 3 |
| Stories Count | 1 |
| Assoc Fee Paid Per | Semi-Annually |
| Association Fee Includes | Pool,Clubhouse,Recreation Facilities,Taxes Common Area,Common Area Insurance,Association Management,Common Area Maintenance |
| Pool Features | None |
Interior Features
| Air Conditioning Y/N | true |
|---|---|
| Heating Y/N | true |
| Fireplace Y/N | false |
| Interior Amenities | Ceiling Fan(s),High Ceilings |
| Flooring | Luxury Vinyl Plank |
| Total Fireplaces | 1 |
| Fireplace Features | Electric,Living Room |
| Total Bedrooms | 4 |
| LivingAreaSource | Builder |
| Total Baths | 3 |
Exterior Features
| Lot Features | Subdivision,Less Than 1 Acre |
|---|---|
| Lot Size Acres | 0.1766 |
| Number of Lots | 1 |
| Parking Features | Attached,Double Garage,Side Entrance,Garage Door Opener |
Amenities
- Foreclosure
- Views
- Short Sale
- New Construction
- Adult 55+
- Lease To Own
- No HOA Fees
- Furnished
- Primary On Main
- Air Conditioning
- Seller Finance
- Green
- Fixer Upper
- Horse
- Golf
- Fireplace
- Deck
- Garage
- Basement
- Pool
Property vs Single Family Average in 36527
Price
Year Built
In The Neighborhood
Just Listed
Daphne
$ 599,900
9425 Aspen Circle
Daphne, AL 36527
- Type
- Single Family
- Size
- 2,775 SqFt
- Rooms
- 4 Beds + 3 Baths
Golf Course
Daphne
$ 625,000
0 Elderberry Drive
Daphne, AL 36527
- Type
- Single Family
- Size
- 2,356 SqFt
- Rooms
- 4 Beds + 3.5 Baths
Views
Daphne
$ 625,000
0 Elderberry Drive
Daphne, AL 36527
- Type
- Single Family
- Size
- 2,356 SqFt
- Rooms
- 4 Beds + 3.5 Baths
Golf Course
Daphne
$ 477,000
30634 Pine Court
Daphne, AL 36527
- Type
- Single Family
- Size
- 2,386 SqFt
- Rooms
- 3 Beds + 2.5 Baths
Reduced
Spanish Fort
$ 750,000
30466 Middle Creek Circle
Spanish Fort, AL 36527
- Type
- Single Family
- Size
- 3,227 SqFt
- Rooms
- 4 Beds + 3.5 Baths
Reduced
Spanish Fort
$ 750,000
30466 Middle Creek Circle
Spanish Fort, AL 36527
- Type
- Single Family
- Size
- 3,227 SqFt
- Rooms
- 4 Beds + 3.5 Baths
Views
Daphne
$ 895,000
30439 Dolive Ridge
Daphne, AL 36527
- Type
- Single Family
- Size
- 4,298 SqFt
- Rooms
- 5 Beds + 4 Baths
Reduced
Spanish Fort
$ 325,000
30390 Green Court
Spanish Fort, AL 36527
- Type
- Single Family
- Size
- 1,545 SqFt
- Rooms
- 2 Beds + 2 Baths
Reduced
Spanish Fort
$ 325,000
30390 Green Court
Spanish Fort, AL 36527
- Type
- Single Family
- Size
- 1,545 SqFt
- Rooms
- 2 Beds + 2 Baths
Golf Course
Daphne
$ 659,900
30208 Dolive Ridge
Daphne, AL 36527
- Type
- Single Family
- Size
- 3,129 SqFt
- Rooms
- 4 Beds + 4 Baths
Views
Spanish Fort
$ 439,900
30301 Green Court
Spanish Fort, AL 36527
- Type
- Single Family
- Size
- 1,966 SqFt
- Rooms
- 3 Beds + 3 Baths
Golf Course
Spanish Fort
$ 450,000
7826 Pine Run
Spanish Fort, AL 36527
- Type
- Single Family
- Size
- 2,008 SqFt
- Rooms
- 3 Beds + 2 Baths
 Copyright © MFRMLS.com All information deemed reliable but not guaranteed. All properties are subject to prior sale, change or withdrawal. Neither listing broker(s) or information provider(s) shall be responsible for any typographical errors, misinformation, misprints and shall be held totally harmless. Listing(s) information is provided for consumers personal, non-commercial use and may not be used for any purpose other than to identify prospective properties consumers may be interested in purchasing. Information on this site was last updated Last updated on September 23, 2026 2:07 PM UTC The listing information on this page last changed on Last updated on September 23, 2026 2:07 PM UTCd. The data relating to real estate for sale on this website comes in part from the Internet Data Exchange program of MFR MLS.
All information deemed reliable but not guaranteed. All properties are subject to prior sale, change or withdrawal. Neither listing broker(s) or information provider(s) shall be responsible for any typographical errors, misinformation, misprints and shall be held totally harmless. Listing(s) information is provided for consumers personal, non-commercial use and may not be used for any purpose other than to identify prospective properties consumers may be interested in purchasing.
Updated on September 23, 2026 2:07 PM UTC
Copyright © MFRMLS.com All information deemed reliable but not guaranteed. All properties are subject to prior sale, change or withdrawal. Neither listing broker(s) or information provider(s) shall be responsible for any typographical errors, misinformation, misprints and shall be held totally harmless. Listing(s) information is provided for consumers personal, non-commercial use and may not be used for any purpose other than to identify prospective properties consumers may be interested in purchasing. Information on this site was last updated Last updated on September 23, 2026 2:07 PM UTC The listing information on this page last changed on Last updated on September 23, 2026 2:07 PM UTCd. The data relating to real estate for sale on this website comes in part from the Internet Data Exchange program of MFR MLS.
All information deemed reliable but not guaranteed. All properties are subject to prior sale, change or withdrawal. Neither listing broker(s) or information provider(s) shall be responsible for any typographical errors, misinformation, misprints and shall be held totally harmless. Listing(s) information is provided for consumers personal, non-commercial use and may not be used for any purpose other than to identify prospective properties consumers may be interested in purchasing.
Updated on September 23, 2026 2:07 PM UTC
 Emerald Coast Association of REALTORS®, Inc. All information deemed reliable but not guaranteed. All properties are subject to prior sale, change or withdrawal. Neither listing broker(s) or information provider(s) shall be responsible for any typographical errors, misinformation, misprints and shall be held totally harmless. Listing(s) information is provided for consumer's personal, non-commercial use and may not be used for any purpose other than to identify prospective properties consumers
 Copyright Southeast Florida Multiple Listing Service © 2026. Accuracy of listing information is not guaranteed. Listing information is provided for personal consumer, non-commercial use, solely to identify potential properties for potential purchase. All other use is strictly prohibited, is a violation of the terms of use, and may violate federal and state law.
Data Last Updated: September 23, 2026 2:03 PM UTC
Copyright Southeast Florida Multiple Listing Service © 2026. Accuracy of listing information is not guaranteed. Listing information is provided for personal consumer, non-commercial use, solely to identify potential properties for potential purchase. All other use is strictly prohibited, is a violation of the terms of use, and may violate federal and state law.
Data Last Updated: September 23, 2026 2:03 PM UTC
 Copyright © 2026 by the Multiple Listing Service of the Pensacola Association of
REALTORS ® This information is believed to be accurate but is not guaranteed. Subject to verification by all parties. This data is copyrighted and may not be transmitted, re-transmitted, copied, framed, re-purposed, or altered in any way for any other site, individual and/or purpose without the express written permission of the Multiple Listing Service of the Pensacola Association of REALTORS ®. Florida
Copyright © 2026 by the Multiple Listing Service of the Pensacola Association of
REALTORS ® This information is believed to be accurate but is not guaranteed. Subject to verification by all parties. This data is copyrighted and may not be transmitted, re-transmitted, copied, framed, re-purposed, or altered in any way for any other site, individual and/or purpose without the express written permission of the Multiple Listing Service of the Pensacola Association of REALTORS ®. Florida
 Baldwin County Association Of Realtors®: All information deemed reliable but not guaranteed. All properties are subject to prior sale, change or withdrawal. Neither listing broker(s) or information provider(s) shall be responsible for any typographical errors, misinformation, misprints and shall be held totally harmless. Listing(s) information is provided for consumer's personal, non-commercial use and may not be used for any purpose other than to identify prospective properties consumers may
 All information is believed to be accurate but is not guaranteed. Protected by Copyright© 2026 and is owned either by the Mobile Area Association of REALTORS® Inc/Gulf Coast MLS; or by the developers of the software, Inside Real Estate, LLC. All rights reserved.
 MLS United® - All information deemed reliable but not guaranteed. All properties are subject to prior sale, change, or withdrawal. Neither listing broker(s) or information provider(s) shall be responsible for any typographical errors, misinformation, misprints and shall be held totally harmless. Listing(s) information is provided for consumer's personal, non-commercial use and may not be used for any purpose other than to identify prospective properties consumers may be interested in purchasing.
