
Views - Primary on Main



Address
1612 Mississippi Street, Mobile, AL
Price
$ 160,000
Property Attributes
- MLS#7828367
- TypeSingle Family
- Listing Status Active
- CountyMobile
- CityMobile
- NeighborhoodSmith Highlands
- Zip36618
- StyleRanch, Traditional
- Taxes$ 1466
- Price$ 160,000
- Bedrooms2
- Full Bathrooms2
- Half Bathrooms0
- Sqr Footage1534
- Lot Size0.252 Acres
Data Source:
Mobile Area Association of REALTORS®® Inc/Gulf Coast MLS
Property Description
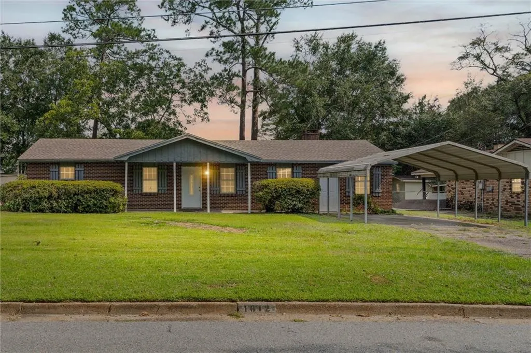
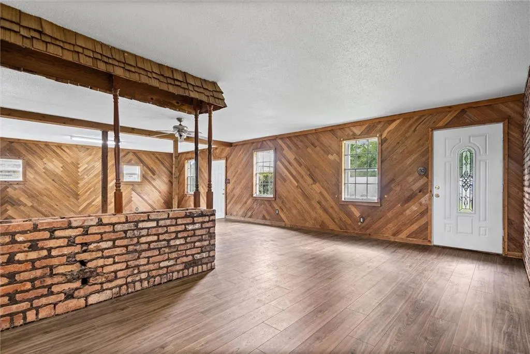
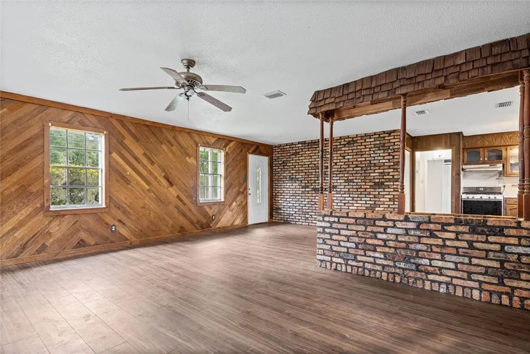
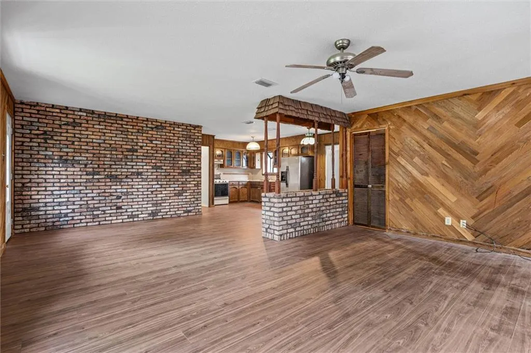
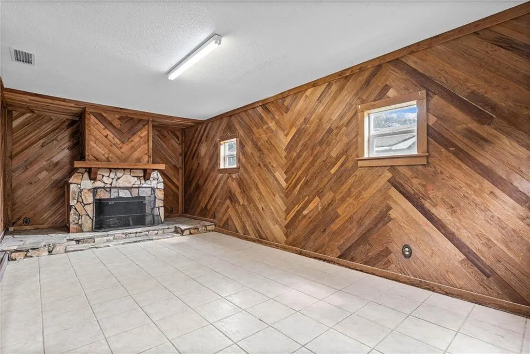
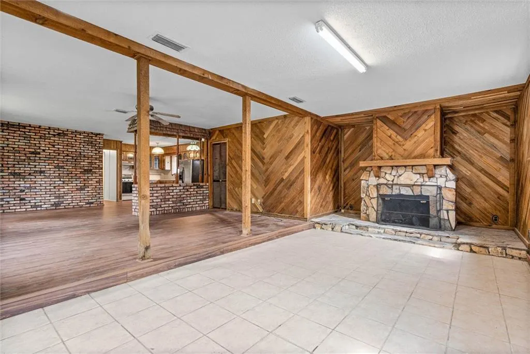
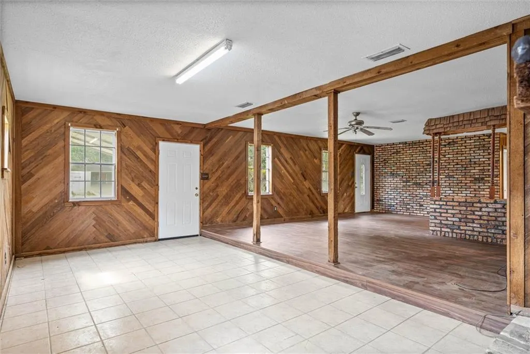
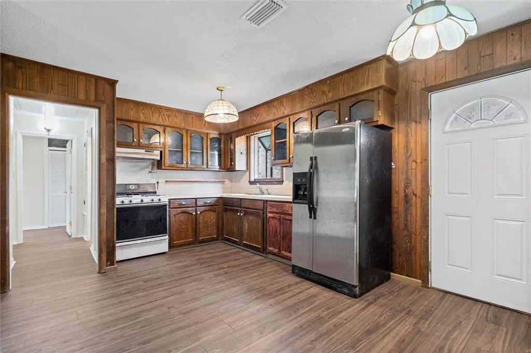
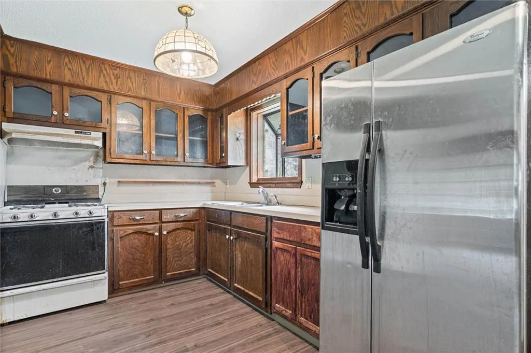
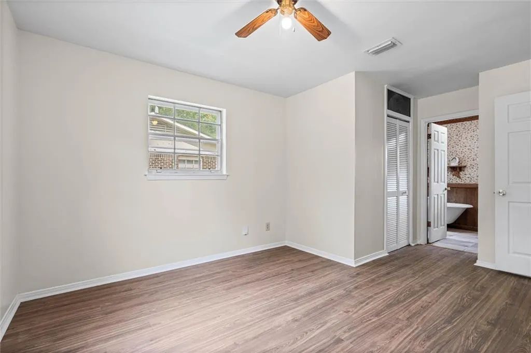
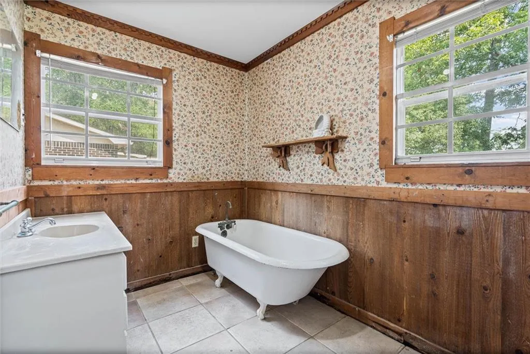
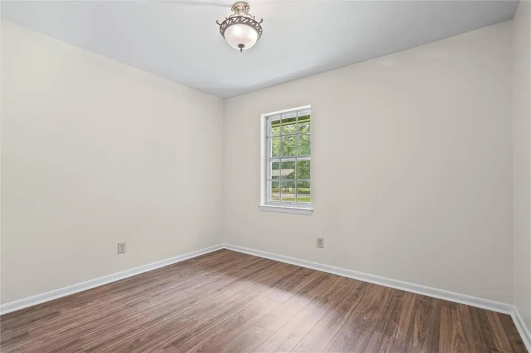
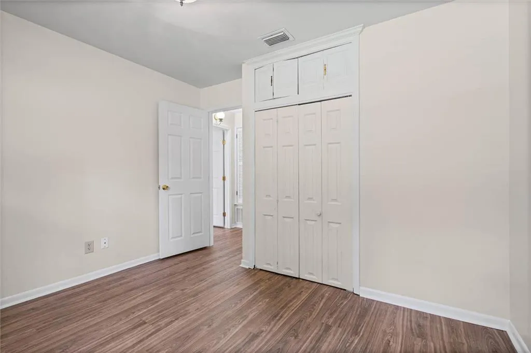
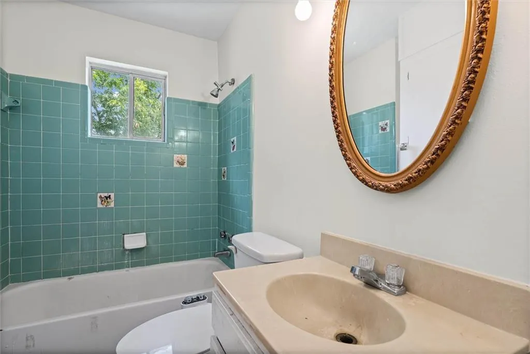
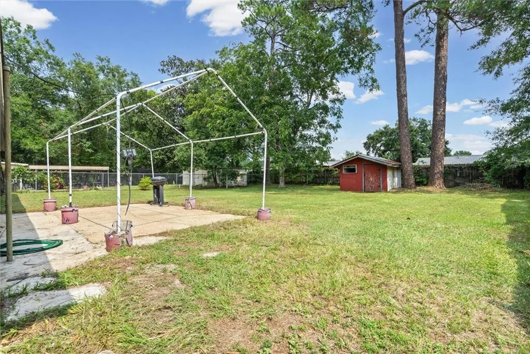
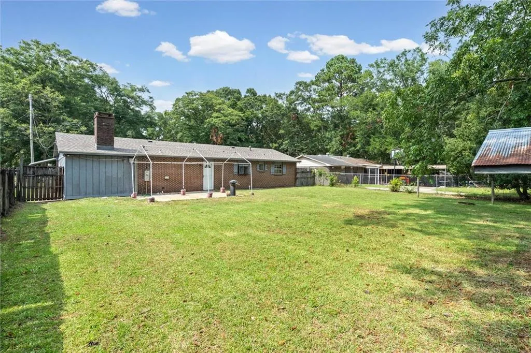
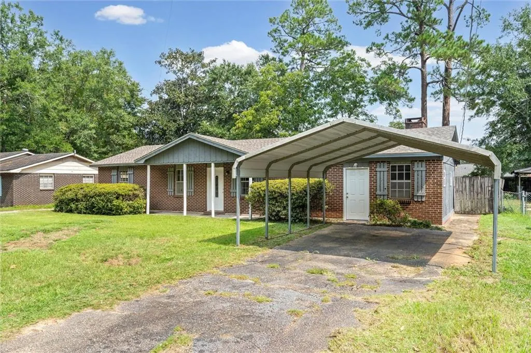
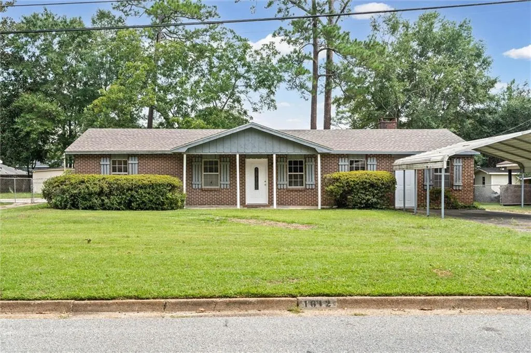
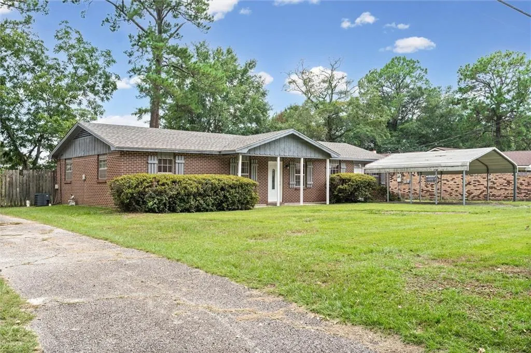
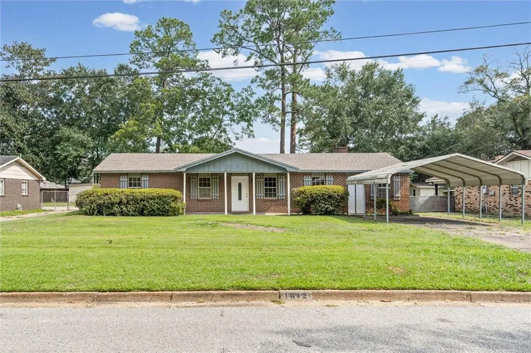
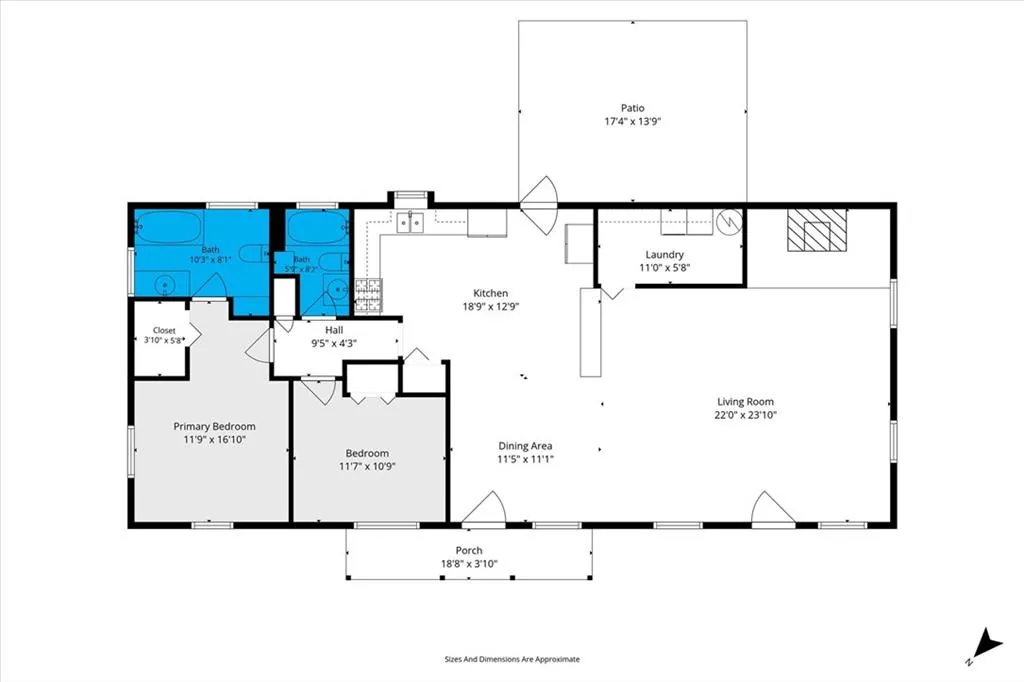
Welcome home to 1612 Mississippi Street! Whether you?re a first-time home buyer, looking to downsize, or investing in a rental property, this could be just what you?re looking for. This property features many recent updates and is ready for someone to come and make it their home. Located just off of US-98, this home affords the convenience of easy access to I-65 making so much of the Mobile area accessible within minutes. This traditional ranch style home offers an open concept living area making it easy to entertain guests or simply have a night in with your family. The living room provides plenty of space to spread out, and is anchored by a beautiful stone fireplace, making it a cozy and comfortable place to gather. An adequate sized laundry room provides cabinets for storage, and comes with the washer and dryer that are already in place. Travel past the cozy kitchen, which has been updated with new flooring, and up the hall where you will find the primary bedroom featuring fresh paint, natural light, and updated flooring. The primary bathroom features an oversized soaking tub and tile flooring. The guest bedroom has also been updated with fresh paint and flooring. Step outside to find a large, fenced backyard that will allow for any and all outdoor activities that you can imagine. Grilling with your family, a game of football for the kids, or simply playing fetch with your dog can be done in the privacy of your own backyard. A cinderblock storage shed provides additional storage options for any outdoor equipment. Updates to this home include a new roof and new vinyl flooring throughout the entry area, kitchen, laundry room, hallway, and bedrooms. Recently painted rooms, and exterior paint, add a fresh touch to the home as well. Schedule your showing and make this your new home today! All measurements are approximate and not guaranteed, buyer to verify.
| Elementary School | Middle School | High School |
|---|---|---|
| Orchard Elementary School | CL Scarborough Middle School | Mattie T Blount High School |
| Price History | |
|---|---|
| 8/27/2026 | Listed $160,000 |
General Features
| Sewer | Public Sewer |
|---|---|
| Heating | Central |
| Cooling | Ceiling Fan(s),Central Air |
| Utilities | Cable Available,Electricity Available,Phone Available,Sewer Available,Water Available |
| Roof | Shingle |
| Appliances | Dryer,Electric Cooktop,Electric Oven,Electric Water Heater,Range Hood,Refrigerator,Washer |
| Patio/Porch Features | Covered,Front Porch |
| Architectural Style | Ranch,Traditional |
| Pool Features | None |
| Construction Materials | Brick 4 Sides,Wood Siding |
| Electric | 110 Volts |
| View | Other |
| Topography | Level |
| Levels | One |
| Property Subtype | Single Family Residence |
| Waterfront Features | None |
| Community Features | None |
| Accessibility | None |
| County | Mobile - AL |
| Property Type | Residential |
| Energy Efficient | None |
| Subdivision Name | Smith Highlands |
| Other Structures | None |
| Full Baths | 2 |
| Status | Active |
| High School | Mattie T Blount |
| City | Mobile |
| Lot Size Units | Square Feet |
| Lot Size Square Feet | 10977.12 |
| Carport Spaces | 1 |
| Carport Y/N | true |
| Spa Features | None |
| Elementary School | Orchard |
| Land Lease Y/N | false |
| Tax Annual Amount | 1466 |
| Middle/Junior High School | CL Scarborough |
| Primary Bedroom Level | Main |
| Standard Status | Active |
| Occupancy Type | Vacant |
Interior Features
| Interior Amenities | High Ceilings 9 ft Main |
|---|---|
| Basement | None |
| Flooring | Ceramic Tile,Vinyl |
| Fireplace Features | Living Room,Stone |
| Air Conditioning Y/N | true |
| Heating Y/N | true |
| Window Features | Double Pane Windows |
| Fireplace Y/N | true |
| Laundry Features | Laundry Room,Main Level |
| Total Bedrooms | 2 |
| Kitchen Features | Laminate Counters,View to Family Room |
| Total Baths | 2 |
| Primary Bathroom Features | Soaking Tub,Tub Only |
| Dining Room Features | Open Floorplan |
Exterior Features
| Exterior Amenities | Private Yard |
|---|---|
| Fencing | Chain Link,Fenced |
| Parking Features | Carport,Driveway,Level Driveway |
| Lot Features | Back Yard,Front Yard,Level |
| Water Source | Public |
| Total Parking | 2 |
| Lot Size Area | 10977.12 |
| Foundation Details | Slab |
| Spa | false |
| Building Area Total | 1534 |
| Lot Dimensions | 72x153x73x151 |
| Lot Size Acres | 0.252 |
| Road Surface Type | Asphalt |
| Waterfront Y/N | false |
| Covered Spaces | 1 |
| Road Frontage Type | City Street |
Amenities
- Foreclosure
- Views
- Short Sale
- New Construction
- Adult 55+
- Lease To Own
- No HOA Fees
- Furnished
- Primary On Main
- Air Conditioning
- Seller Finance
- Green
- Fixer Upper
- Horse
- Golf
- Fireplace
- Deck
- Garage
- Basement
- Pool
Property vs Single Family Average in 36618
Price
Taxes
 Copyright © MFRMLS.com All information deemed reliable but not guaranteed. All properties are subject to prior sale, change or withdrawal. Neither listing broker(s) or information provider(s) shall be responsible for any typographical errors, misinformation, misprints and shall be held totally harmless. Listing(s) information is provided for consumers personal, non-commercial use and may not be used for any purpose other than to identify prospective properties consumers may be interested in purchasing. Information on this site was last updated Last updated on September 25, 2026 2:19 PM UTC The listing information on this page last changed on Last updated on September 25, 2026 2:19 PM UTCd. The data relating to real estate for sale on this website comes in part from the Internet Data Exchange program of MFR MLS.
All information deemed reliable but not guaranteed. All properties are subject to prior sale, change or withdrawal. Neither listing broker(s) or information provider(s) shall be responsible for any typographical errors, misinformation, misprints and shall be held totally harmless. Listing(s) information is provided for consumers personal, non-commercial use and may not be used for any purpose other than to identify prospective properties consumers may be interested in purchasing.
Updated on September 25, 2026 2:19 PM UTC
Copyright © MFRMLS.com All information deemed reliable but not guaranteed. All properties are subject to prior sale, change or withdrawal. Neither listing broker(s) or information provider(s) shall be responsible for any typographical errors, misinformation, misprints and shall be held totally harmless. Listing(s) information is provided for consumers personal, non-commercial use and may not be used for any purpose other than to identify prospective properties consumers may be interested in purchasing. Information on this site was last updated Last updated on September 25, 2026 2:19 PM UTC The listing information on this page last changed on Last updated on September 25, 2026 2:19 PM UTCd. The data relating to real estate for sale on this website comes in part from the Internet Data Exchange program of MFR MLS.
All information deemed reliable but not guaranteed. All properties are subject to prior sale, change or withdrawal. Neither listing broker(s) or information provider(s) shall be responsible for any typographical errors, misinformation, misprints and shall be held totally harmless. Listing(s) information is provided for consumers personal, non-commercial use and may not be used for any purpose other than to identify prospective properties consumers may be interested in purchasing.
Updated on September 25, 2026 2:19 PM UTC
 Emerald Coast Association of REALTORS®, Inc. All information deemed reliable but not guaranteed. All properties are subject to prior sale, change or withdrawal. Neither listing broker(s) or information provider(s) shall be responsible for any typographical errors, misinformation, misprints and shall be held totally harmless. Listing(s) information is provided for consumer's personal, non-commercial use and may not be used for any purpose other than to identify prospective properties consumers
 Copyright Southeast Florida Multiple Listing Service © 2026. Accuracy of listing information is not guaranteed. Listing information is provided for personal consumer, non-commercial use, solely to identify potential properties for potential purchase. All other use is strictly prohibited, is a violation of the terms of use, and may violate federal and state law.
Data Last Updated: September 25, 2026 2:18 PM UTC
Copyright Southeast Florida Multiple Listing Service © 2026. Accuracy of listing information is not guaranteed. Listing information is provided for personal consumer, non-commercial use, solely to identify potential properties for potential purchase. All other use is strictly prohibited, is a violation of the terms of use, and may violate federal and state law.
Data Last Updated: September 25, 2026 2:18 PM UTC
 Copyright © 2026 by the Multiple Listing Service of the Pensacola Association of
REALTORS ® This information is believed to be accurate but is not guaranteed. Subject to verification by all parties. This data is copyrighted and may not be transmitted, re-transmitted, copied, framed, re-purposed, or altered in any way for any other site, individual and/or purpose without the express written permission of the Multiple Listing Service of the Pensacola Association of REALTORS ®. Florida
Copyright © 2026 by the Multiple Listing Service of the Pensacola Association of
REALTORS ® This information is believed to be accurate but is not guaranteed. Subject to verification by all parties. This data is copyrighted and may not be transmitted, re-transmitted, copied, framed, re-purposed, or altered in any way for any other site, individual and/or purpose without the express written permission of the Multiple Listing Service of the Pensacola Association of REALTORS ®. Florida
 Baldwin County Association Of Realtors®: All information deemed reliable but not guaranteed. All properties are subject to prior sale, change or withdrawal. Neither listing broker(s) or information provider(s) shall be responsible for any typographical errors, misinformation, misprints and shall be held totally harmless. Listing(s) information is provided for consumer's personal, non-commercial use and may not be used for any purpose other than to identify prospective properties consumers may
 All information is believed to be accurate but is not guaranteed. Protected by Copyright© 2026 and is owned either by the Mobile Area Association of REALTORS® Inc/Gulf Coast MLS; or by the developers of the software, Inside Real Estate, LLC. All rights reserved.
 MLS United® - All information deemed reliable but not guaranteed. All properties are subject to prior sale, change, or withdrawal. Neither listing broker(s) or information provider(s) shall be responsible for any typographical errors, misinformation, misprints and shall be held totally harmless. Listing(s) information is provided for consumer's personal, non-commercial use and may not be used for any purpose other than to identify prospective properties consumers may be interested in purchasing.
