
Views





Address
860 Summerville Street, Mobile, AL
Price
$ 199,900
Property Attributes
- MLS#7831018
- TypeSingle Family
- Listing Status Active
- CountyMobile
- CityMobile
- NeighborhoodSummerville Place
- Zip36617
- StyleRanch
- Year Built1973
- Taxes$ 644
- Price$ 199,900
- Bedrooms3
- Full Bathrooms2
- Half Bathrooms1
- Sqr Footage2344
- Lot Size0.3302 Acres
Data Source:
Mobile Area Association of REALTORS®® Inc/Gulf Coast MLS
Property Description
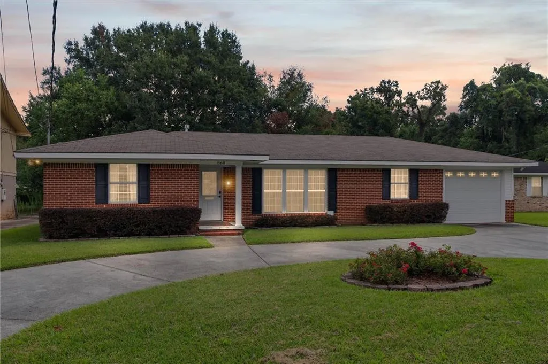
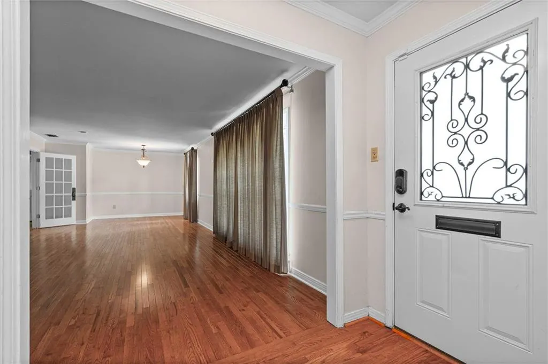
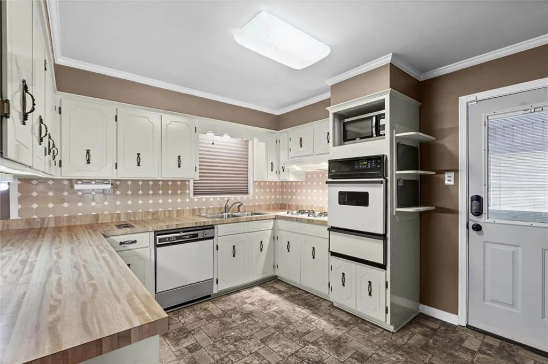
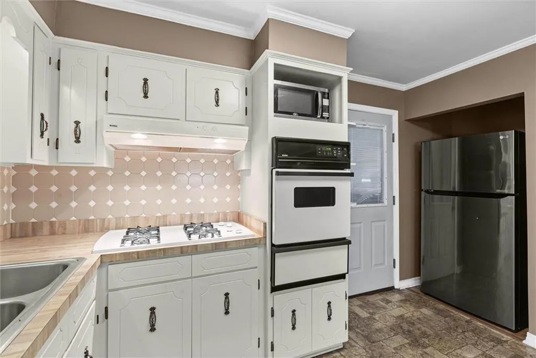
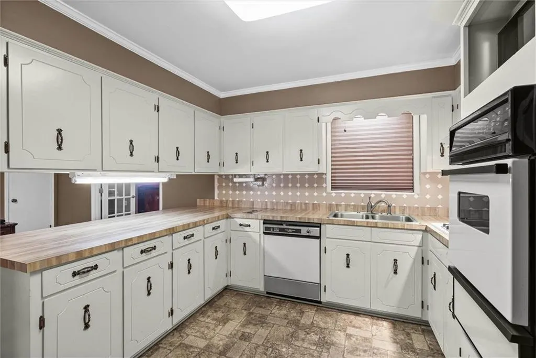
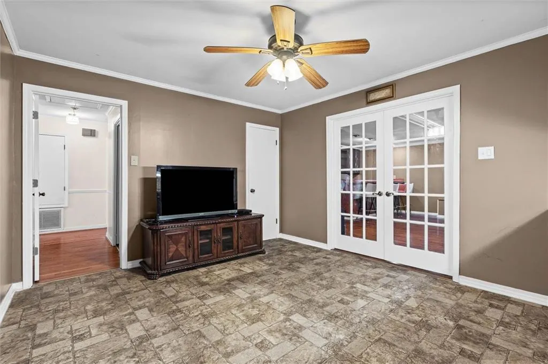
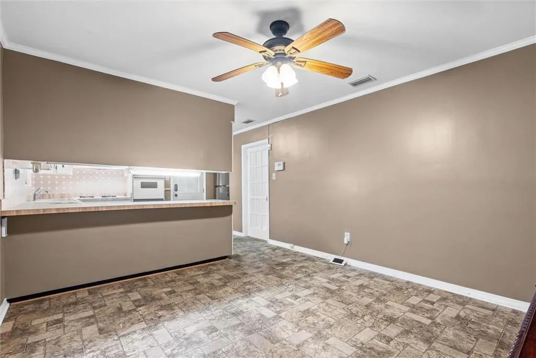
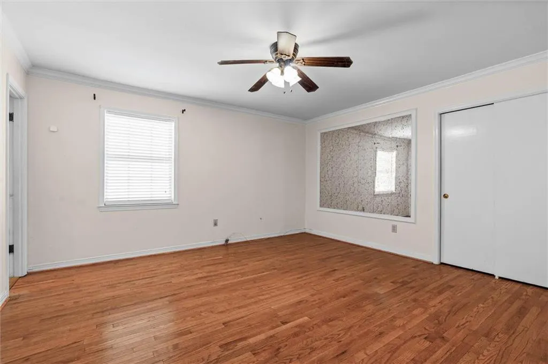
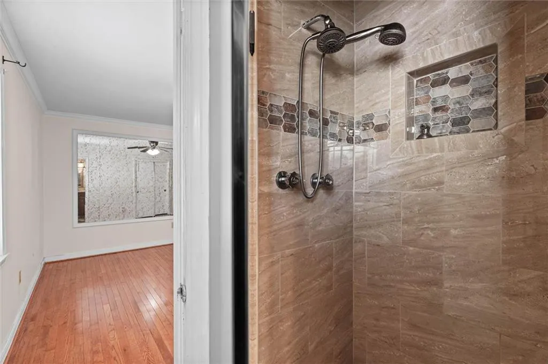
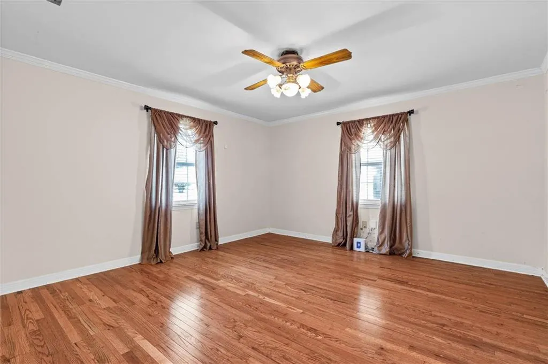
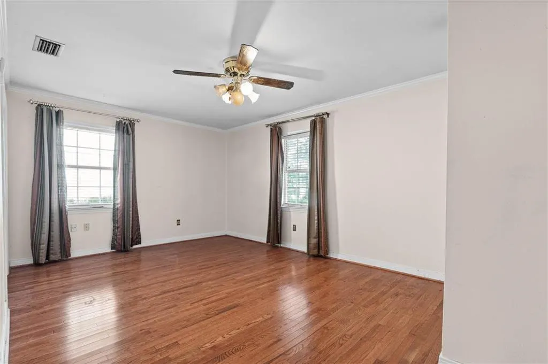
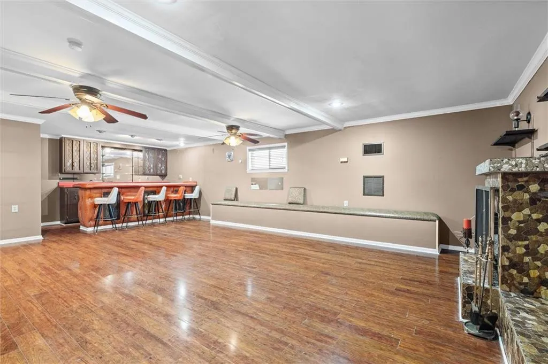
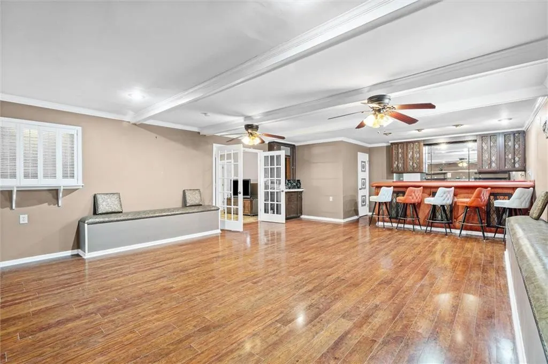
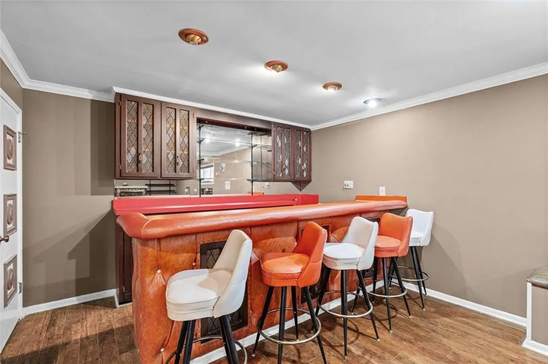
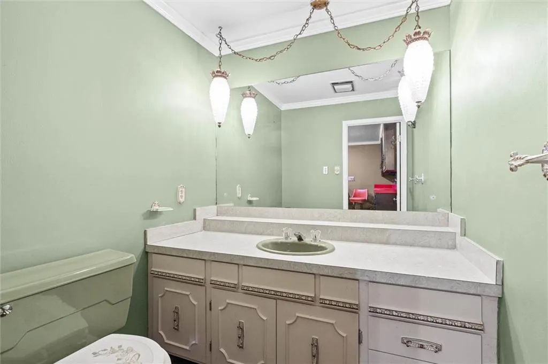
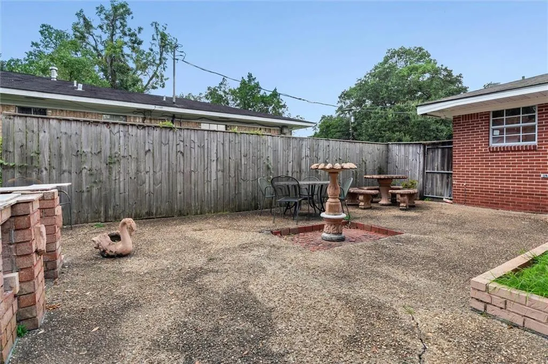
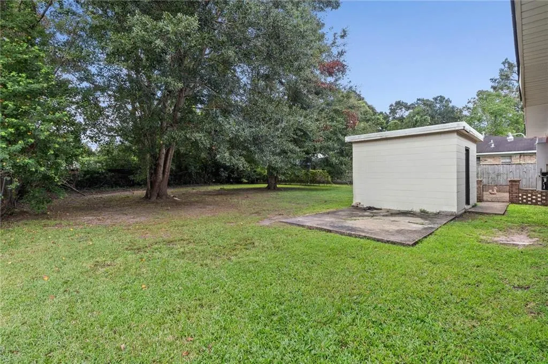
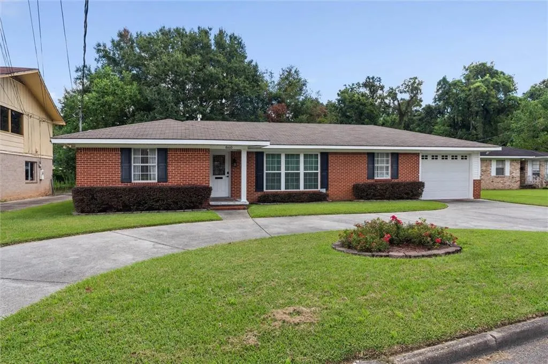
Back on the market pending release of sale. Welcome to 860 Summerville Street, where timeless construction, generous living space, and an unbeatable location come together! Custom-built by its original owner and thoughtfully updated in 2010, this well-maintained, all-brick ranch offers an impressive 2,448 square feet of living space with the room and flexibility today's buyers are looking for. Step inside to discover brand-new flooring throughout (2026), creating a fresh and inviting feel from the moment you enter. The home features three generously sized bedrooms, including two bedrooms with dual closets, providing exceptional storage. With two full bathrooms, there is plenty of space and convenience for family and guests. One of the standout features of this home is the massive bonus room, complete with a cozy gas fireplace, wet bar, and private half bath. This versatile space offers endless possibilities and could easily serve as a second living area, den, media room, game room, home office, or impressive entertainment space. Whether you're hosting friends and family or simply need room to spread out, this space delivers. Outside, the classic four-sided brick construction provides timeless curb appeal and lasting character. A single-car attached garage adds everyday convenience, while the circular driveway provides generous parking for family and guests. Location is another major highlight! Situated just 3 minutes from USA Health University Hospital, this property offers exceptional convenience to medical facilities, shopping, dining, and everyday amenities. Spacious, versatile, move-in ready, and ideally located, 860 Summerville Street is a home you'll want to see in person to truly appreciate all it has to offer. Agents, don't let your buyers miss this one! Schedule your private showing today and give them the opportunity to discover the space, flexibility, and value waiting inside. Buyer and buyer's agent to verify all information deemed important.
| Elementary School | Middle School | High School |
|---|---|---|
| Holloway Elementary School | Booker T Washington Middle School | John L Leflore High School |
| Price History | |
|---|---|
| 9/3/2026 | Listed $199,900 |
General Features
| Sewer | Public Sewer |
|---|---|
| Heating | Central |
| Cooling | Ceiling Fan(s),Central Air |
| Utilities | Electricity Available,Natural Gas Available,Sewer Available,Water Available |
| Roof | Shingle |
| Appliances | Dishwasher,Gas Cooktop,Gas Oven,Microwave,Refrigerator |
| Garage Spaces | 1 |
| Patio/Porch Features | Front Porch,Patio |
| Architectural Style | Ranch |
| Pool Features | None |
| Construction Materials | Brick 4 Sides |
| Year Built | 1973 |
| Electric | 110 Volts,220 Volts |
| View | City |
| Topography | Level |
| Levels | One |
| Property Subtype | Single Family Residence |
| Waterfront Features | None |
| Community Features | Other |
| Accessibility | None |
| County | Mobile - AL |
| Property Type | Residential |
| Energy Efficient | None |
| Subdivision Name | Summerville Place |
| Garage Y/N | true |
| Other Structures | Shed(s),Other |
| Full Baths | 2 |
| Status | Active |
| High School | John L Leflore |
| City | Mobile |
| Lot Size Units | Square Feet |
| Lot Size Square Feet | 14383.512 |
| Spa Features | None |
| Elementary School | Holloway |
| Land Lease Y/N | false |
| Tax Annual Amount | 644 |
| Middle/Junior High School | Booker T Washington |
| Standard Status | Active |
| Occupancy Type | Owner |
Interior Features
| Interior Amenities | Wet Bar,Other |
|---|---|
| Basement | None |
| Flooring | Ceramic Tile,Hardwood |
| Fireplace Features | Brick |
| Air Conditioning Y/N | true |
| Heating Y/N | true |
| Window Features | Window Treatments |
| Fireplace Y/N | true |
| Half Baths | 1 |
| Laundry Features | None |
| Total Bedrooms | 3 |
| Kitchen Features | Breakfast Bar,Keeping Room,Laminate Counters |
| Total Baths | 3 |
| RoomBedroomFeatures | Oversized Master |
| Primary Bathroom Features | Shower Only |
| Dining Room Features | Open Floorplan,Separate Dining Room |
Exterior Features
| Exterior Amenities | None |
|---|---|
| Fencing | Fenced |
| Parking Features | Driveway,Garage,Garage Faces Front,Level Driveway |
| Lot Features | Back Yard,Front Yard,Level |
| Water Source | Public |
| Total Parking | 1 |
| Lot Size Area | 14383.512 |
| Foundation Details | Slab |
| Spa | false |
| Building Area Total | 2344 |
| Lot Dimensions | 82x174x72x183 |
| Lot Size Acres | 0.3302 |
| Road Surface Type | Asphalt,Paved |
| Waterfront Y/N | false |
| Covered Spaces | 1 |
| Road Frontage Type | City Street |
Amenities
- Foreclosure
- Views
- Short Sale
- New Construction
- Adult 55+
- Lease To Own
- No HOA Fees
- Furnished
- Primary On Main
- Air Conditioning
- Seller Finance
- Green
- Fixer Upper
- Horse
- Golf
- Fireplace
- Deck
- Garage
- Basement
- Pool
Property vs Single Family Average in 36617
Price
Taxes
Year Built
 Copyright © MFRMLS.com All information deemed reliable but not guaranteed. All properties are subject to prior sale, change or withdrawal. Neither listing broker(s) or information provider(s) shall be responsible for any typographical errors, misinformation, misprints and shall be held totally harmless. Listing(s) information is provided for consumers personal, non-commercial use and may not be used for any purpose other than to identify prospective properties consumers may be interested in purchasing. Information on this site was last updated Last updated on September 24, 2026 2:09 PM UTC The listing information on this page last changed on Last updated on September 24, 2026 2:09 PM UTCd. The data relating to real estate for sale on this website comes in part from the Internet Data Exchange program of MFR MLS.
All information deemed reliable but not guaranteed. All properties are subject to prior sale, change or withdrawal. Neither listing broker(s) or information provider(s) shall be responsible for any typographical errors, misinformation, misprints and shall be held totally harmless. Listing(s) information is provided for consumers personal, non-commercial use and may not be used for any purpose other than to identify prospective properties consumers may be interested in purchasing.
Updated on September 24, 2026 2:09 PM UTC
Copyright © MFRMLS.com All information deemed reliable but not guaranteed. All properties are subject to prior sale, change or withdrawal. Neither listing broker(s) or information provider(s) shall be responsible for any typographical errors, misinformation, misprints and shall be held totally harmless. Listing(s) information is provided for consumers personal, non-commercial use and may not be used for any purpose other than to identify prospective properties consumers may be interested in purchasing. Information on this site was last updated Last updated on September 24, 2026 2:09 PM UTC The listing information on this page last changed on Last updated on September 24, 2026 2:09 PM UTCd. The data relating to real estate for sale on this website comes in part from the Internet Data Exchange program of MFR MLS.
All information deemed reliable but not guaranteed. All properties are subject to prior sale, change or withdrawal. Neither listing broker(s) or information provider(s) shall be responsible for any typographical errors, misinformation, misprints and shall be held totally harmless. Listing(s) information is provided for consumers personal, non-commercial use and may not be used for any purpose other than to identify prospective properties consumers may be interested in purchasing.
Updated on September 24, 2026 2:09 PM UTC
 Emerald Coast Association of REALTORS®, Inc. All information deemed reliable but not guaranteed. All properties are subject to prior sale, change or withdrawal. Neither listing broker(s) or information provider(s) shall be responsible for any typographical errors, misinformation, misprints and shall be held totally harmless. Listing(s) information is provided for consumer's personal, non-commercial use and may not be used for any purpose other than to identify prospective properties consumers
 Copyright Southeast Florida Multiple Listing Service © 2026. Accuracy of listing information is not guaranteed. Listing information is provided for personal consumer, non-commercial use, solely to identify potential properties for potential purchase. All other use is strictly prohibited, is a violation of the terms of use, and may violate federal and state law.
Data Last Updated: September 24, 2026 2:18 PM UTC
Copyright Southeast Florida Multiple Listing Service © 2026. Accuracy of listing information is not guaranteed. Listing information is provided for personal consumer, non-commercial use, solely to identify potential properties for potential purchase. All other use is strictly prohibited, is a violation of the terms of use, and may violate federal and state law.
Data Last Updated: September 24, 2026 2:18 PM UTC
 Copyright © 2026 by the Multiple Listing Service of the Pensacola Association of
REALTORS ® This information is believed to be accurate but is not guaranteed. Subject to verification by all parties. This data is copyrighted and may not be transmitted, re-transmitted, copied, framed, re-purposed, or altered in any way for any other site, individual and/or purpose without the express written permission of the Multiple Listing Service of the Pensacola Association of REALTORS ®. Florida
Copyright © 2026 by the Multiple Listing Service of the Pensacola Association of
REALTORS ® This information is believed to be accurate but is not guaranteed. Subject to verification by all parties. This data is copyrighted and may not be transmitted, re-transmitted, copied, framed, re-purposed, or altered in any way for any other site, individual and/or purpose without the express written permission of the Multiple Listing Service of the Pensacola Association of REALTORS ®. Florida
 Baldwin County Association Of Realtors®: All information deemed reliable but not guaranteed. All properties are subject to prior sale, change or withdrawal. Neither listing broker(s) or information provider(s) shall be responsible for any typographical errors, misinformation, misprints and shall be held totally harmless. Listing(s) information is provided for consumer's personal, non-commercial use and may not be used for any purpose other than to identify prospective properties consumers may
 All information is believed to be accurate but is not guaranteed. Protected by Copyright© 2026 and is owned either by the Mobile Area Association of REALTORS® Inc/Gulf Coast MLS; or by the developers of the software, Inside Real Estate, LLC. All rights reserved.
 MLS United® - All information deemed reliable but not guaranteed. All properties are subject to prior sale, change, or withdrawal. Neither listing broker(s) or information provider(s) shall be responsible for any typographical errors, misinformation, misprints and shall be held totally harmless. Listing(s) information is provided for consumer's personal, non-commercial use and may not be used for any purpose other than to identify prospective properties consumers may be interested in purchasing.
