
Open House Sat, Sep 26th 12:00 PM - 03:00 PM - Price Reduction - Golf Course
Address
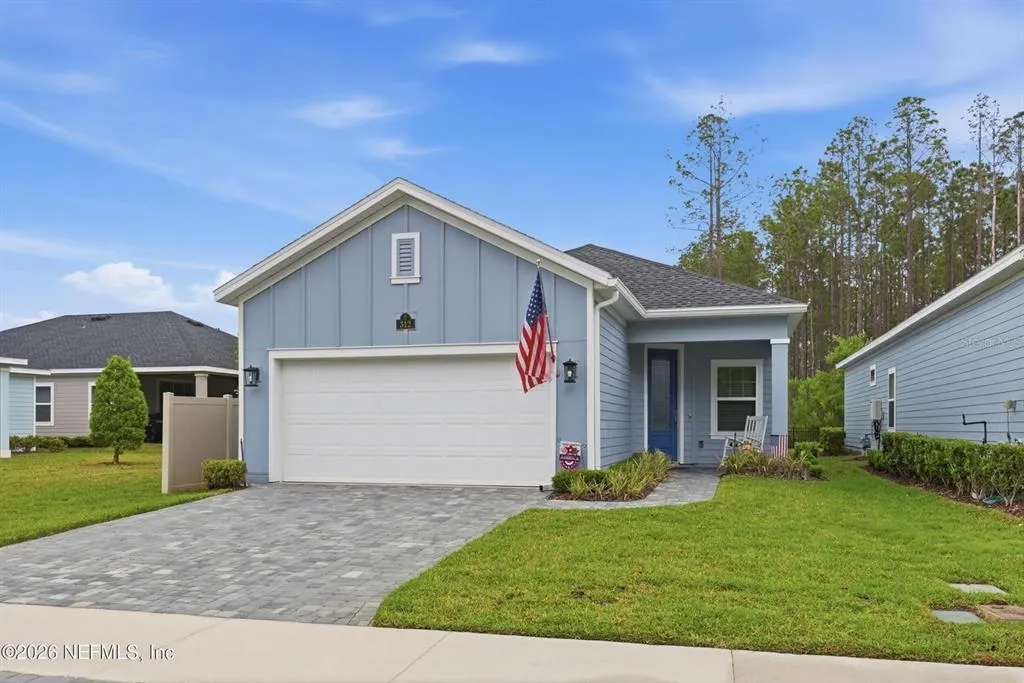


312 Stillwater Boulevard, ST JOHNS, FL
Price
$ 395,000
Property Attributes
- MLS#O6404162
- TypeSingle Family
- Listing Status Active
- CountySt Johns
- CityST JOHNS
- AreaSaint Johns
- NeighborhoodSTILLWATER
- Zip32259
- StyleRanch
- Year Built2022
- Taxes$ 7463
- Price$ 395,000
- Bedrooms2
- Full Bathrooms2
- Half Bathrooms0
- Sqr Footage1710
- Lot Size0.11 Acres
Data Source:
Stellar MLS
Property Description
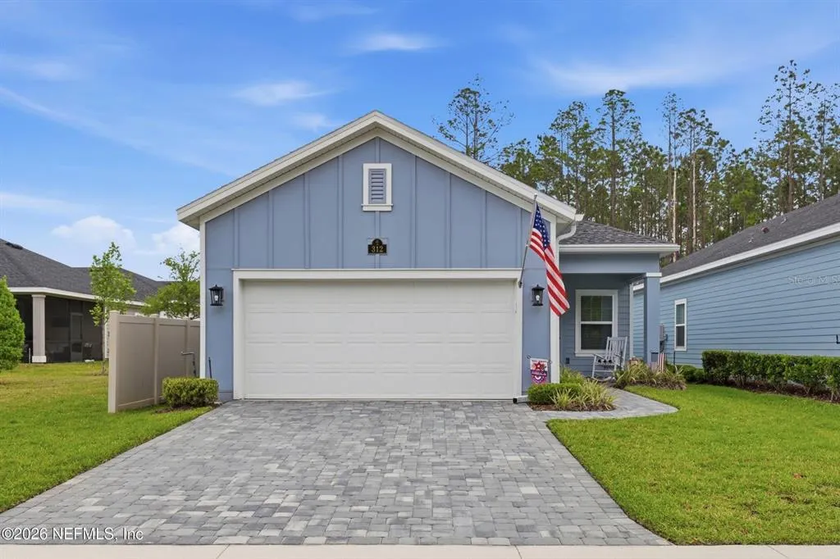




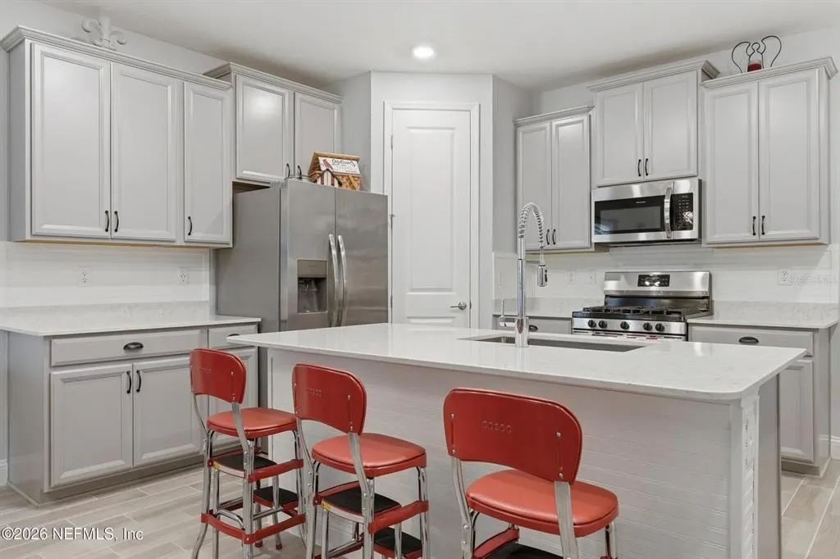







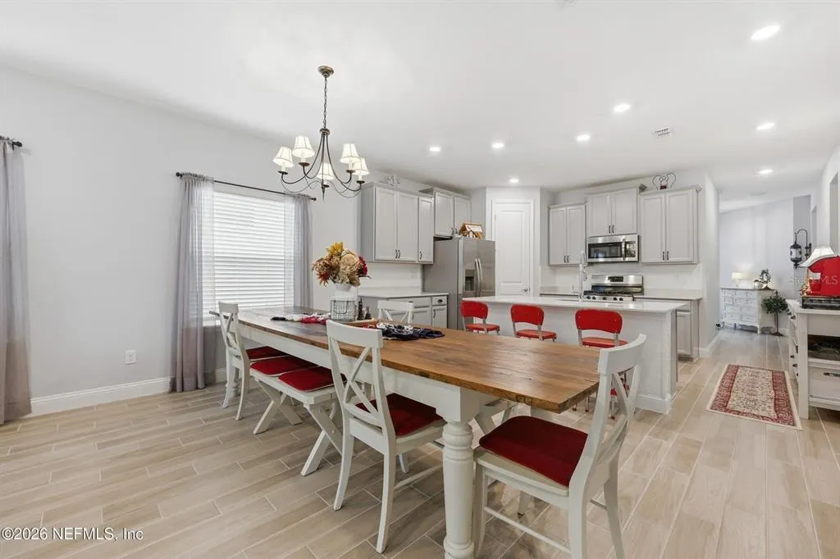

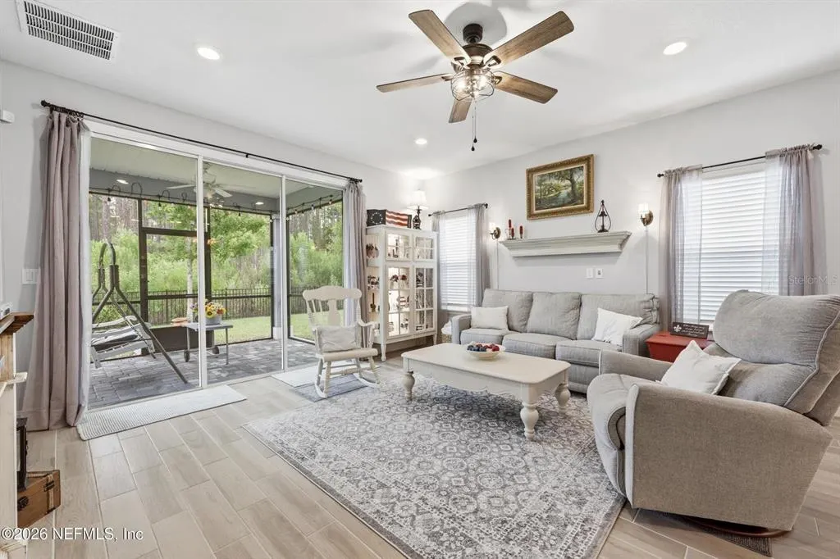










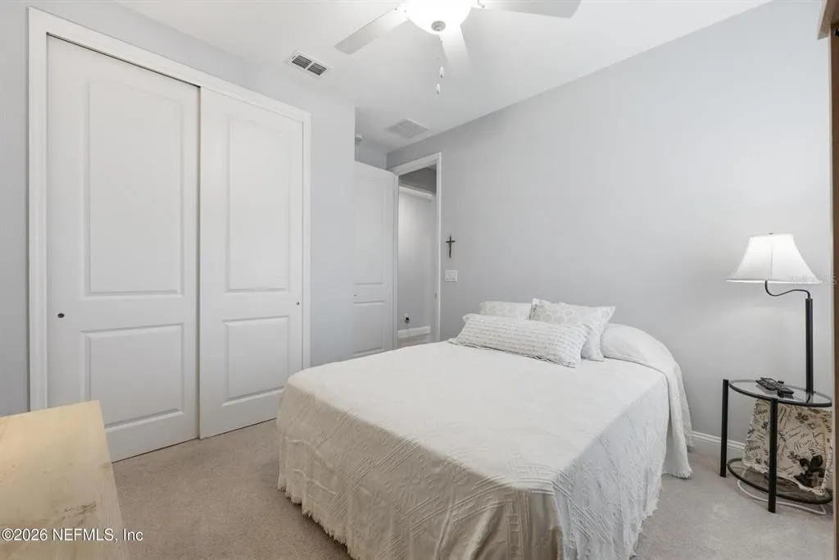






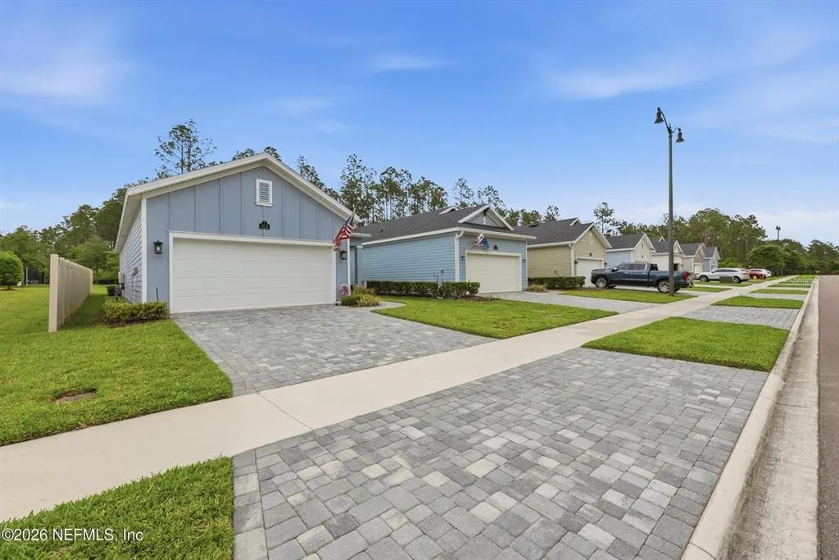

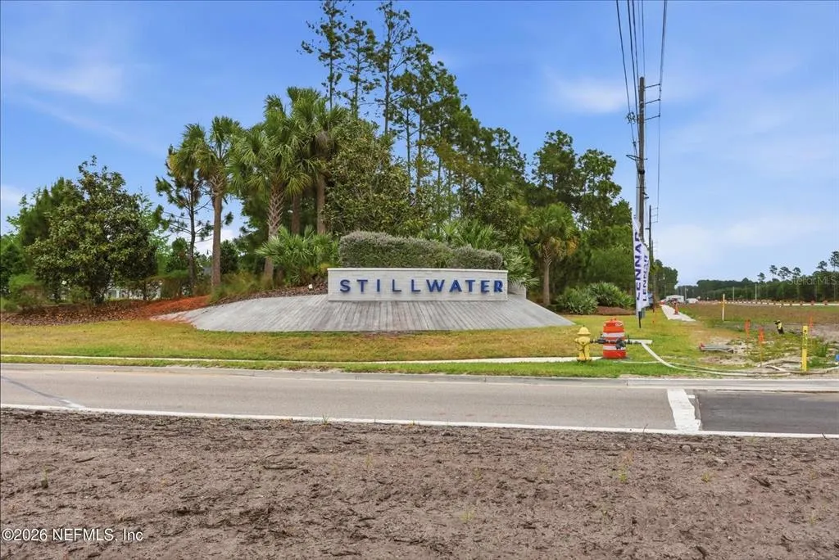



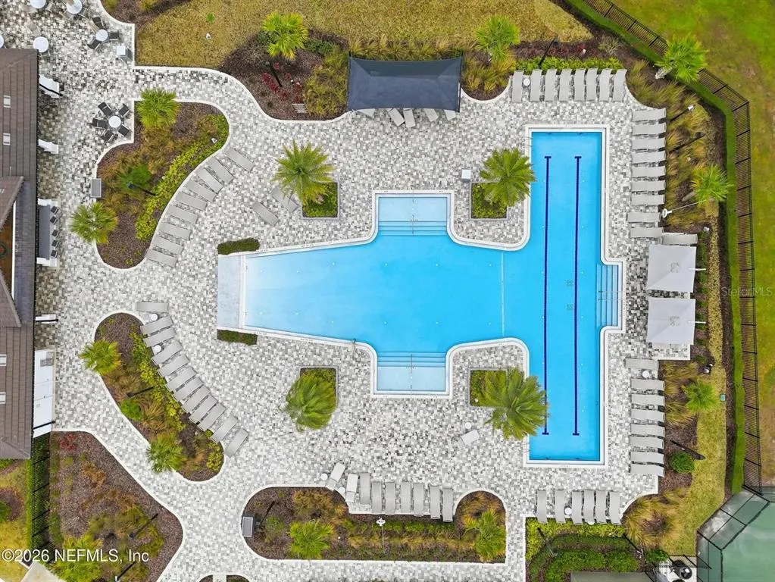






GOLF IS INCLUDED—and so is the lifestyle! Located in Stillwater, a gated 55+ active-adult golf community in St. Johns, this move-in-ready home offers bundled golf, resort-style amenities and lawn maintenance for a lifestyle designed around enjoying more and maintaining less. This 2-bedroom, 2-bath home with a versatile flex room offers 1,710 square feet of thoughtfully designed living space. Fresh interior paint and enhanced lighting create a bright, inviting feel, while the open-concept layout makes everyday living and entertaining easy. The kitchen features quartz countertops and a gas range and flows seamlessly into the main living area. The flex room with custom built-ins provides the perfect space for a home office, hobby room or additional sitting area. The spacious primary suite features an updated bath with quartz countertops, a frameless glass shower and stylish barn door. Additional features include a gas tankless water heater, water softener and termite bond for added peace of mind. Beyond the front door, enjoy the Stillwater lifestyle with bundled golf, resort-style amenities, social activities and lawn maintenance. Play more. Maintain less. Enjoy more. Come experience life at 312 Stillwater Blvd.
| High School |
|---|
| Beachside High School High School |
| Price History | |
|---|---|
| 5/1/2026 | Listed $400,000 |
| 9/21/2026 | 1$395,000 |
General Features
| Sewer | Public Sewer |
|---|---|
| Heating | Central |
| Cooling | Central Air |
| Utilities | Electricity Connected,Natural Gas Connected,Sewer Connected,Water Connected |
| Possession | Close Of Escrow |
| Roof | Shingle |
| Appliances | Dishwasher,Disposal,Dryer,Gas Water Heater,Microwave,Other,Range,Refrigerator,Tankless Water Heater,Washer,Water Softener |
| Zoning | RESI |
| HOA Fee | 710 |
| Garage Spaces | 2 |
| Association Fee Includes | Maintenance Grounds |

| Patio/Porch Features | Rear Porch |
| Architectural Style | Ranch |
| Construction Materials | HardiPlank Type |
| Pets Allowed | Yes |
| Year Built | 2022 |
| Levels | One |
| Property Subtype | Single Family Residence |
| Tax Year | 2025 |
| Ownership | Fee Simple |
| Community Features | Clubhouse,Fitness Center,Golf,Pool,Restaurant,Sidewalks,Tennis Court(s) |
| Assoc Fee Paid Per | Monthly |
| County | St Johns |
| New Construction | false |
| Property Type | Residential |
| Association Amenities | Clubhouse,Fitness Center,Gated,Golf Course,Maintenance,Other,Pickleball Court(s),Pool,Tennis Court(s) |
| Attached Garage | true |
| Subdivision Name | STILLWATER |
| Facing Direction | North |
| Garage Y/N | true |
| Total Rooms | 11 |
| Full Baths | 2 |
| Status | Active |
| Directions | From I-95, take Exit 329 (CR-210) west. Turn left onto Stillwater Blvd and continue into the community. 312 Stillwater Blvd will be on your right. |
| High School | Beachside High School |
| City | ST JOHNS |
| Association Name | Hampton Golf |
| Senior Community Y/N | false |
| MLS Area | 32259 - Saint Johns |
| Lot Size Units | Square Feet |
| Lot Size Square Feet | 4792 |
| Carport Y/N | false |
| Listing Terms | Cash,Conventional,FHA,VA Loan |
| Land Lease Y/N | false |
| Tax Annual Amount | 7463 |
| Additional Parcels Y/N | false |
| Lease Considered Y/N | false |
| Virtual Tour | https://www.propertypanorama.com/instaview/stellar/O6404162 |
| Building Area Units | Square Feet |
| Living Area Units | Square Feet |
| Standard Status | Active |
| Occupancy Type | Owner |
| TaxOtherAnnualAssessmentAmount | 2749 |
| Tax Lot | 30 |
| Legal Description | 106/49-63 STILLWATER PHASE 1A LOT 30 OR5602/1465 |
| Water Access Y/N | false |
| Monthly HOA Amount | 710 |
| Water View Y/N | false |
| Flood Zone Code | X |
| In Law Suite YN | false |
| Flood Zone Code X | Yes |
Interior Features

| Interior Amenities | Ceiling Fan(s),Eating Space In Kitchen,Open Floorplan,Walk-In Closet(s) |
|---|---|
| Flooring | Carpet,Tile |
| Furnished Y/N | Unfurnished |
| Total Stories | 1 |
| Air Conditioning Y/N | true |
| Heating Y/N | true |
| Fireplace Y/N | false |
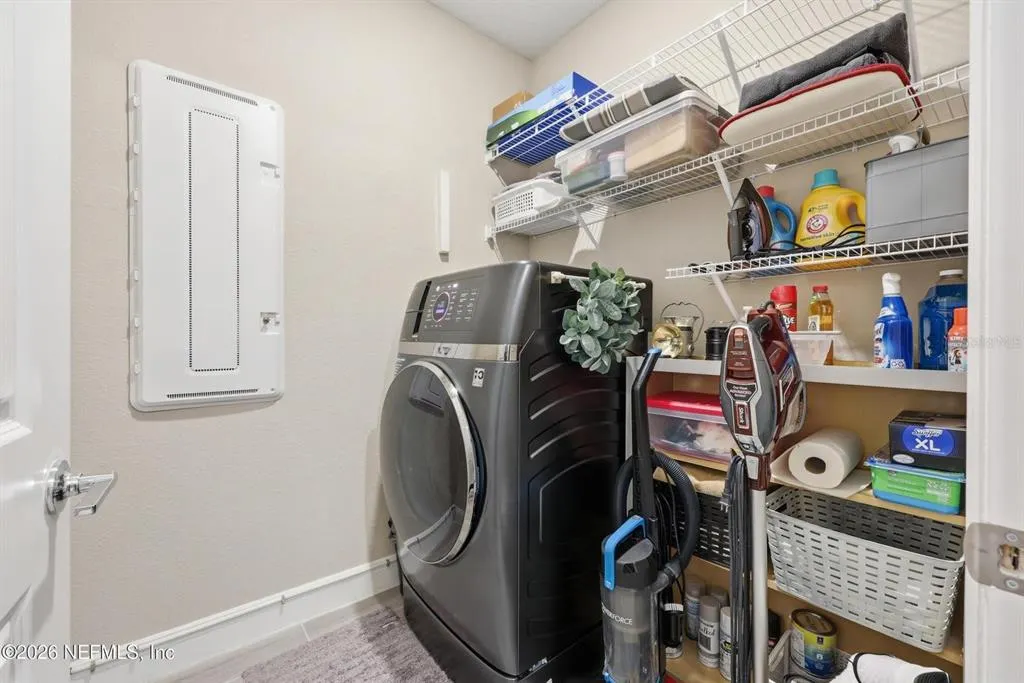
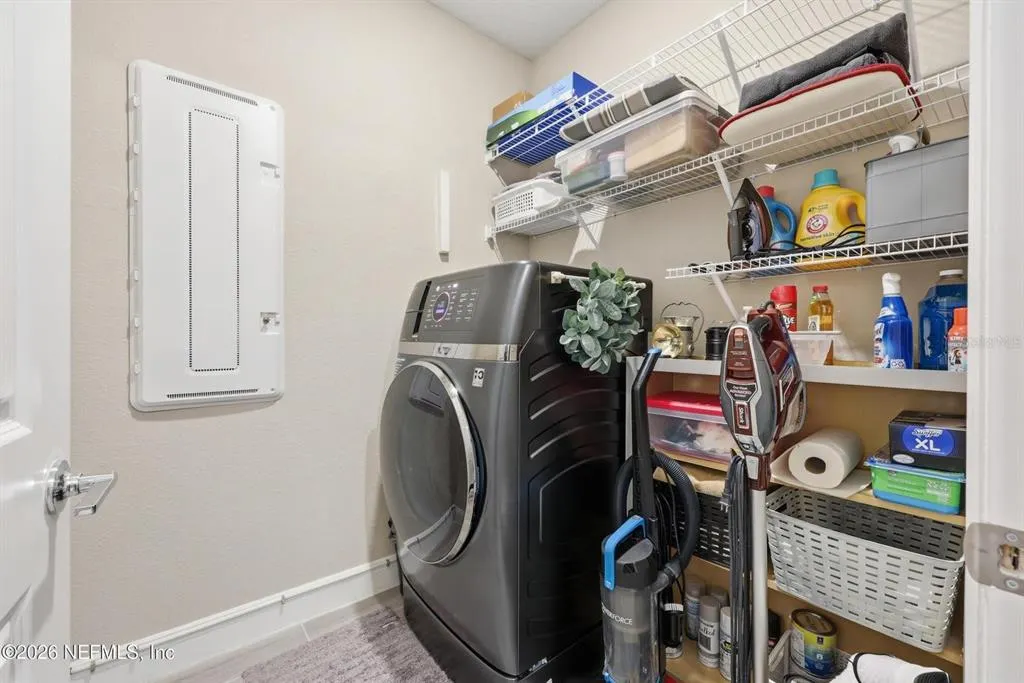
| Laundry Features | Inside |
| Total Bedrooms | 2 |
| LivingAreaSource | Public Records |
| Total Baths | 2 |
Exterior Features
| Exterior Amenities | Sidewalk |
|---|---|
| Water Source | Public |
| Lot Size Area | 4792 |
| Foundation Details | Concrete Perimeter |
| Building Area Total | 2364 |
| Lot Size Acres | 0.11 |
| Road Surface Type | Asphalt |
| Private Pool | false |
| Waterfront Y/N | false |
| Covered Spaces | 2 |
Amenities
- Foreclosure
- Views
- Short Sale
- New Construction
- Adult 55+
- Lease To Own
- No HOA Fees
- Furnished
- Primary On Main
- Air Conditioning
- Seller Finance
- Green
- Fixer Upper
- Horse
- Golf
- Fireplace
- Deck
- Garage
- Basement
- Pool
Property vs Single Family Average in 32259
Price
Taxes
Year Built
In The Neighborhood
Waterfront
ENGLEWOOD
$ 599,900
203 Lake Victoria Court
Englewood, FL 34223
- Type
- Single Family
- Size
- 2,028 SqFt
- Rooms
- 3 Beds + 2 Baths
Waterfront
Spanish Fort
$ 915,000
33056 Flintwood Circle
Spanish Fort, AL 36527
- Type
- Single Family
- Size
- 4,218 SqFt
- Rooms
- 5 Beds + 5.5 Baths
Water Views
Spanish Fort
$ 915,000
33056 Flintwood Cir
Spanish Fort, AL 36527
- Type
- Single Family
- Size
- 4,218 SqFt
- Rooms
- 5 Beds + 5.5 Baths
Reduced
Mobile
$ 396,500
3342 Alesmith Drive
Mobile, AL 36695
- Type
- Single Family
- Size
- 2,496 SqFt
- Rooms
- 4 Beds + 2.5 Baths
Water Views
Spanish Fort
$ 999,000
33043 Flintwood Circle
Spanish Fort, AL 36527
- Type
- Single Family
- Size
- 4,563 SqFt
- Rooms
- 5 Beds + 5 Baths
Views
Spanish Fort
$ 589,900
7159 Carson Lane
Spanish Fort, AL 36527
- Type
- Single Family
- Size
- 2,830 SqFt
- Rooms
- 4 Beds + 3.5 Baths
Water Views
ST JOHNS
$ 679,900
1401 Stillwater Boulevard
St Johns, FL 32259
- Type
- Single Family
- Size
- 2,027 SqFt
- Rooms
- 3 Beds + 3 Baths
Reduced
ENGLEWOOD
$ 550,000
122 Clear Lake Drive
Englewood, FL 34223
- Type
- Single Family
- Size
- 2,229 SqFt
- Rooms
- 3 Beds + 2 Baths
Reduced
ENGLEWOOD
$ 549,000
872 Clear Lake Drive
Englewood, FL 34223
- Type
- Single Family
- Size
- 2,181 SqFt
- Rooms
- 3 Beds + 2 Baths
 Copyright © MFRMLS.com All information deemed reliable but not guaranteed. All properties are subject to prior sale, change or withdrawal. Neither listing broker(s) or information provider(s) shall be responsible for any typographical errors, misinformation, misprints and shall be held totally harmless. Listing(s) information is provided for consumers personal, non-commercial use and may not be used for any purpose other than to identify prospective properties consumers may be interested in purchasing. Information on this site was last updated Last updated on September 23, 2026 2:07 PM UTC The listing information on this page last changed on Last updated on September 23, 2026 2:07 PM UTCd. The data relating to real estate for sale on this website comes in part from the Internet Data Exchange program of MFR MLS.
All information deemed reliable but not guaranteed. All properties are subject to prior sale, change or withdrawal. Neither listing broker(s) or information provider(s) shall be responsible for any typographical errors, misinformation, misprints and shall be held totally harmless. Listing(s) information is provided for consumers personal, non-commercial use and may not be used for any purpose other than to identify prospective properties consumers may be interested in purchasing.
Updated on September 23, 2026 2:07 PM UTC
Copyright © MFRMLS.com All information deemed reliable but not guaranteed. All properties are subject to prior sale, change or withdrawal. Neither listing broker(s) or information provider(s) shall be responsible for any typographical errors, misinformation, misprints and shall be held totally harmless. Listing(s) information is provided for consumers personal, non-commercial use and may not be used for any purpose other than to identify prospective properties consumers may be interested in purchasing. Information on this site was last updated Last updated on September 23, 2026 2:07 PM UTC The listing information on this page last changed on Last updated on September 23, 2026 2:07 PM UTCd. The data relating to real estate for sale on this website comes in part from the Internet Data Exchange program of MFR MLS.
All information deemed reliable but not guaranteed. All properties are subject to prior sale, change or withdrawal. Neither listing broker(s) or information provider(s) shall be responsible for any typographical errors, misinformation, misprints and shall be held totally harmless. Listing(s) information is provided for consumers personal, non-commercial use and may not be used for any purpose other than to identify prospective properties consumers may be interested in purchasing.
Updated on September 23, 2026 2:07 PM UTC
 Emerald Coast Association of REALTORS®, Inc. All information deemed reliable but not guaranteed. All properties are subject to prior sale, change or withdrawal. Neither listing broker(s) or information provider(s) shall be responsible for any typographical errors, misinformation, misprints and shall be held totally harmless. Listing(s) information is provided for consumer's personal, non-commercial use and may not be used for any purpose other than to identify prospective properties consumers
 Copyright Southeast Florida Multiple Listing Service © 2026. Accuracy of listing information is not guaranteed. Listing information is provided for personal consumer, non-commercial use, solely to identify potential properties for potential purchase. All other use is strictly prohibited, is a violation of the terms of use, and may violate federal and state law.
Data Last Updated: September 23, 2026 2:03 PM UTC
Copyright Southeast Florida Multiple Listing Service © 2026. Accuracy of listing information is not guaranteed. Listing information is provided for personal consumer, non-commercial use, solely to identify potential properties for potential purchase. All other use is strictly prohibited, is a violation of the terms of use, and may violate federal and state law.
Data Last Updated: September 23, 2026 2:03 PM UTC
 Copyright © 2026 by the Multiple Listing Service of the Pensacola Association of
REALTORS ® This information is believed to be accurate but is not guaranteed. Subject to verification by all parties. This data is copyrighted and may not be transmitted, re-transmitted, copied, framed, re-purposed, or altered in any way for any other site, individual and/or purpose without the express written permission of the Multiple Listing Service of the Pensacola Association of REALTORS ®. Florida
Copyright © 2026 by the Multiple Listing Service of the Pensacola Association of
REALTORS ® This information is believed to be accurate but is not guaranteed. Subject to verification by all parties. This data is copyrighted and may not be transmitted, re-transmitted, copied, framed, re-purposed, or altered in any way for any other site, individual and/or purpose without the express written permission of the Multiple Listing Service of the Pensacola Association of REALTORS ®. Florida
 Baldwin County Association Of Realtors®: All information deemed reliable but not guaranteed. All properties are subject to prior sale, change or withdrawal. Neither listing broker(s) or information provider(s) shall be responsible for any typographical errors, misinformation, misprints and shall be held totally harmless. Listing(s) information is provided for consumer's personal, non-commercial use and may not be used for any purpose other than to identify prospective properties consumers may
 All information is believed to be accurate but is not guaranteed. Protected by Copyright© 2026 and is owned either by the Mobile Area Association of REALTORS® Inc/Gulf Coast MLS; or by the developers of the software, Inside Real Estate, LLC. All rights reserved.
 MLS United® - All information deemed reliable but not guaranteed. All properties are subject to prior sale, change, or withdrawal. Neither listing broker(s) or information provider(s) shall be responsible for any typographical errors, misinformation, misprints and shall be held totally harmless. Listing(s) information is provided for consumer's personal, non-commercial use and may not be used for any purpose other than to identify prospective properties consumers may be interested in purchasing.
