
New Construction






Address
2467 Myakka Drive, ORLANDO, FL
Price
$ 398,500
Property Attributes
- MLS#S5158148
- TypeSingle Family
- Listing Status Active
- CountyOrange
- CityORLANDO
- AreaOrlando/Edgewood/Pinecastle
- NeighborhoodSOUTH POINTE
- Zip32839
- StyleSingle Family Residence
- Year Built2026
- Taxes$ 1977
- Price$ 398,500
- Bedrooms4
- Full Bathrooms2
- Half Bathrooms0
- Sqr Footage1703
- Lot Size0.19 Acres
Data Source:
Stellar MLS
Property Description
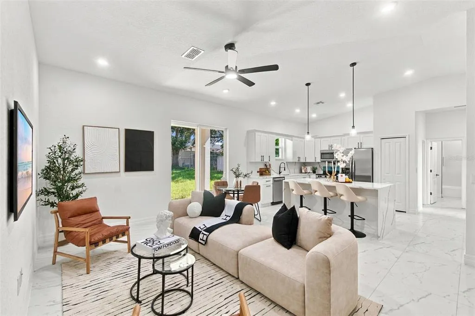
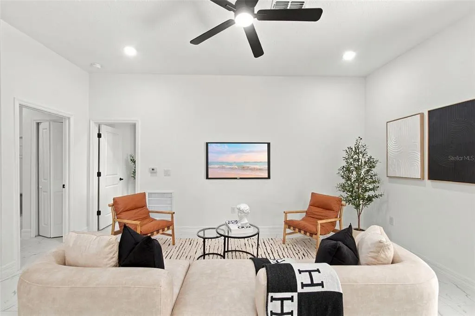
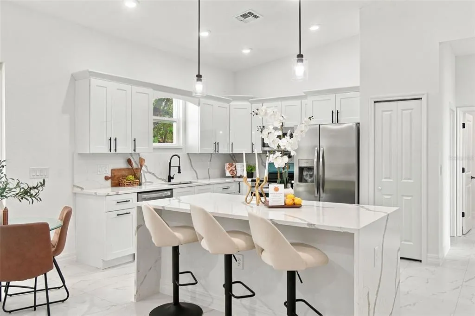
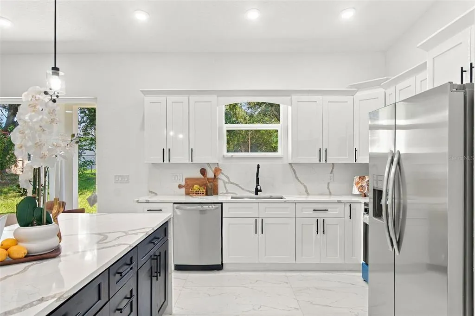
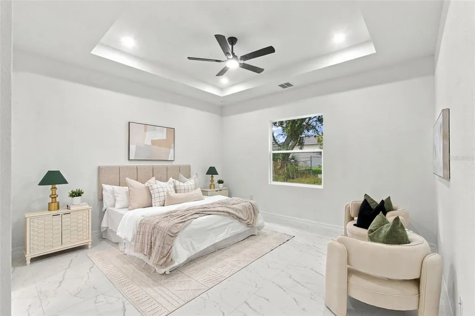
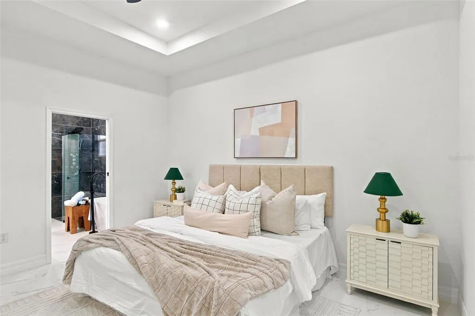
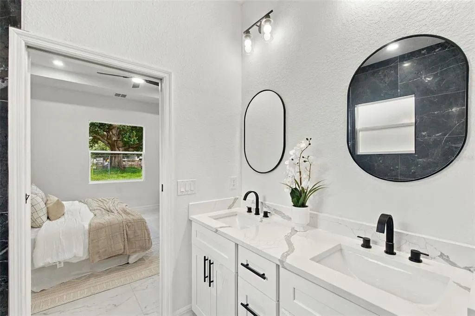
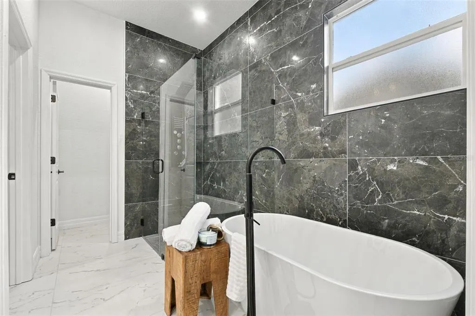
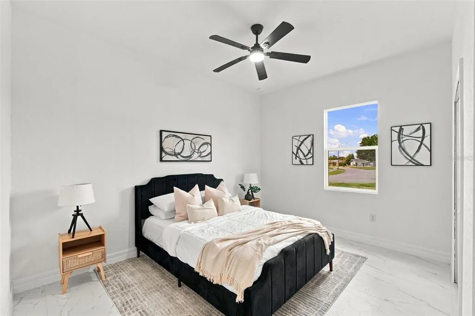
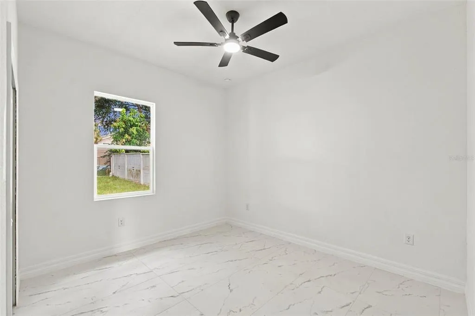
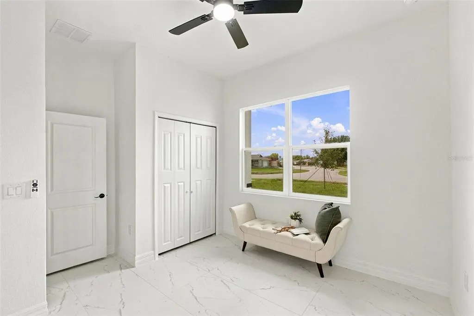
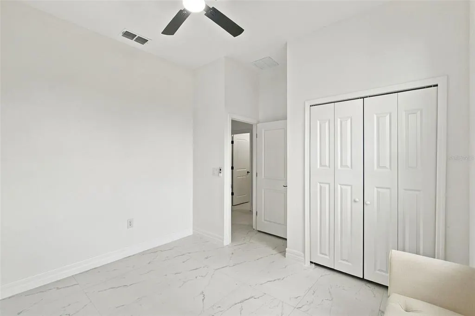
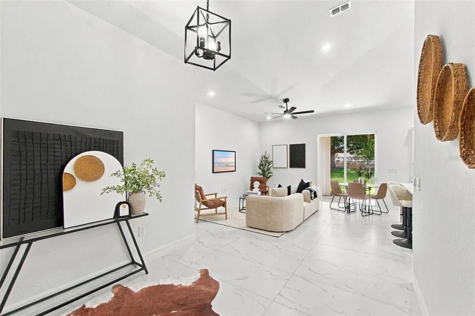
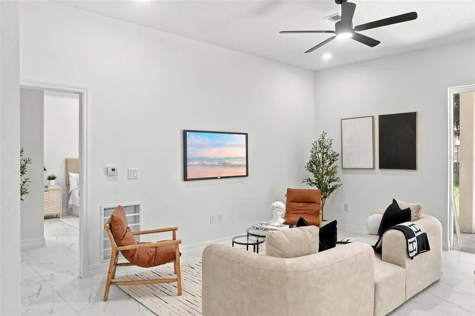
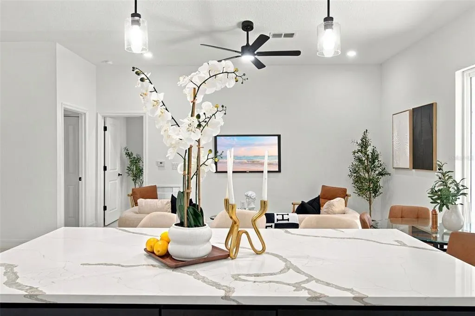
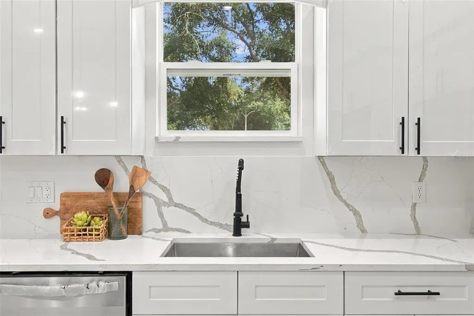
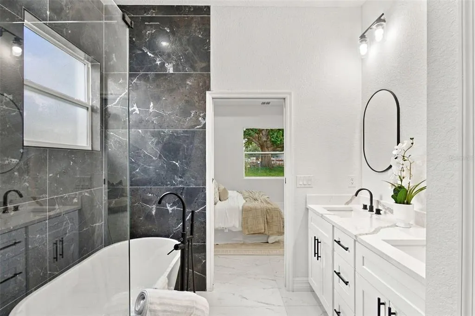
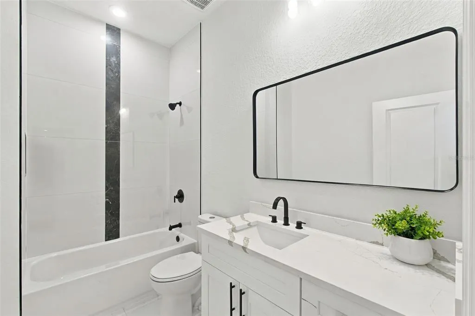
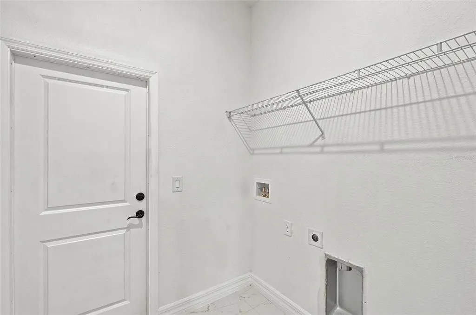
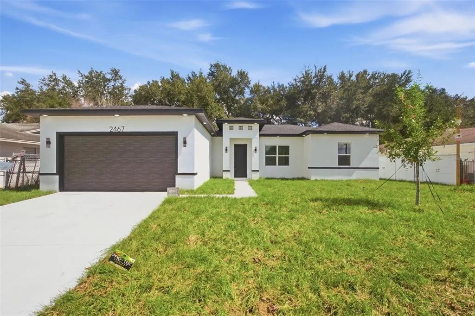
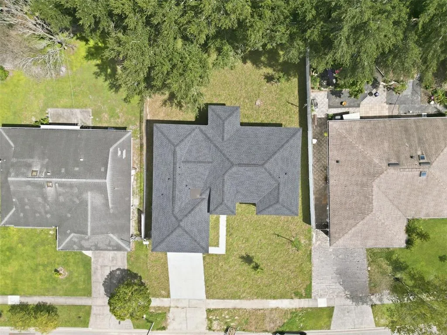
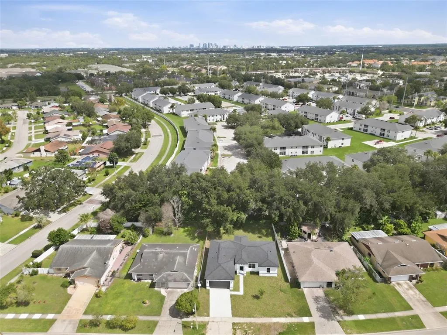
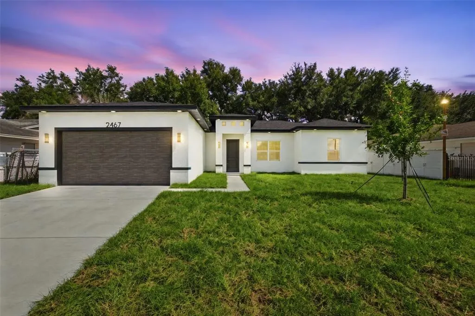
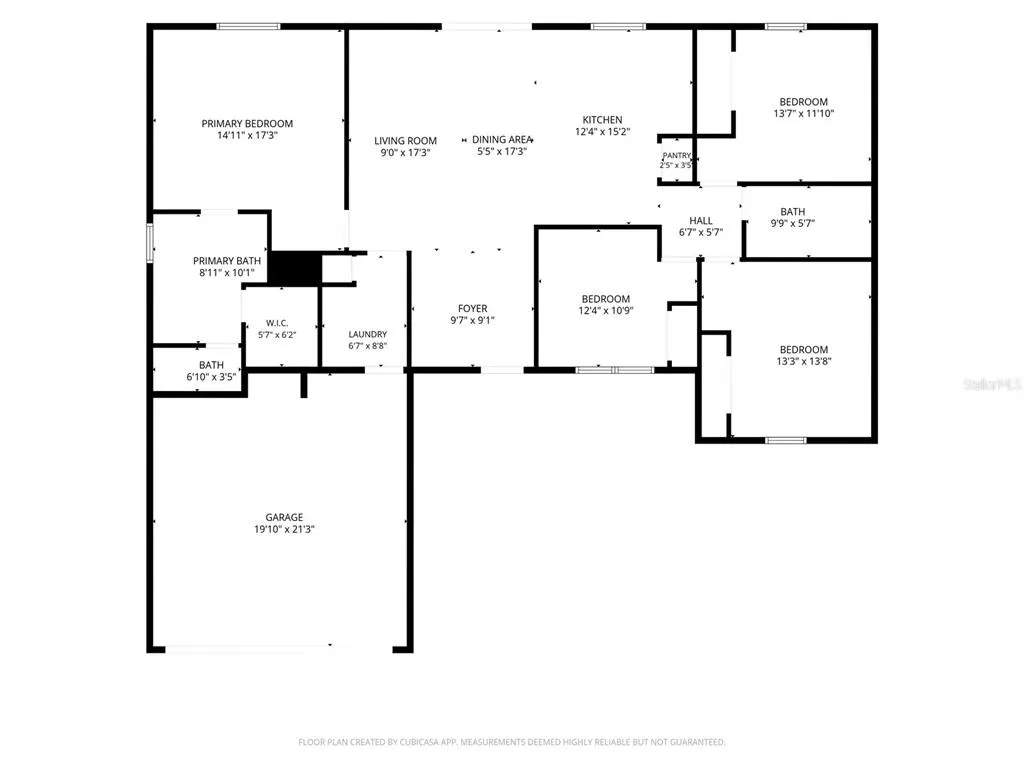
BRAND NEW CONSTRUCTION | NO HOA | MODERN FLORIDA LIVING | MOVE-IN READY Welcome to 2467 Myakka Drive, a beautifully designed 2026 new-construction home offering 4 bedrooms, 2 bathrooms, Thoughtfully designed, this residence combines modern style, comfort, and functionality in an inviting open-concept floor plan. Step inside to a bright and spacious interior featuring vaulted ceilings, elegant tray ceiling details, recessed lighting, and ceiling fans. The expansive great room flows seamlessly into the dining area and modern kitchen, complete with ample cabinetry, generous counter space, and a convenient pantry. The private primary suite offers a peaceful retreat with a walk-in closet and a spa-inspired bathroom featuring a separate shower and relaxing soaking tub. Three additional bedrooms provide flexibility for, guests, or a home office. Additional highlights include an interior laundry room, 2-car garage, and covered lanai, perfect for enjoying Florida's year-round outdoor lifestyle. Best of all, this home is brand new and ready for its first owner. Ideally located just minutes from The Mall at Millenia, about 15 minutes away from downtown Orlando ,international DR and Universal Studio, with convenient access to shopping, dining, entertainment, schools, and major roadways, this home offers the perfect blend of modern luxury and everyday convenience. Modern design, Brand-new construction. This one wont last, schedule your showing today!
| Elementary School | Middle School | High School |
|---|---|---|
| Palmetto Elem Elementary School | Westridge Middle Middle School | Oak Ridge High High School |
| Price History | |
|---|---|
| 9/25/2026 | Listed $398,500 |
General Features
| Sewer | Public Sewer |
|---|---|
| Heating | Central,Electric |
| Cooling | Central Air |
| Utilities | Electricity Connected |
| Possession | Close Of Escrow |
| Roof | Shingle |
| Appliances | Dishwasher,Microwave,Range Hood,Refrigerator |
| Zoning | R-2 |
| Garage Spaces | 2 |
| Patio/Porch Features | Rear Porch |
| Construction Materials | Block |
| Year Built | 2026 |
| Levels | One |
| Property Subtype | Single Family Residence |
| Tax Year | 2025 |
| Ownership | Fee Simple |
| County | Orange |
| New Construction | true |
| Property Type | Residential |
| Attached Garage | true |
| Subdivision Name | SOUTH POINTE |
| Facing Direction | South |
| Garage Y/N | true |
| Total Rooms | 9 |
| Full Baths | 2 |
| Status | Active |
| Directions | From I-4, take Exit 80 for US-441/S Orange Blossom Trail and head south. Turn left onto Holden Ave, right onto Rio Grande Ave, left onto 40th St, then right onto Myakka Dr. Continue to 2467 Myakka Dr. Property will be on your right. |
| High School | Oak Ridge High |
| City | ORLANDO |
| Senior Community Y/N | false |
| MLS Area | 32839 - Orlando/Edgewood/Pinecastle |
| Lot Size Units | Square Feet |
| Lot Size Square Feet | 8392 |
| Carport Y/N | false |
| Listing Terms | Cash,Conventional,FHA,VA Loan |
| Elementary School | Palmetto Elem |
| Property Attached Y/N | false |
| Land Lease Y/N | false |
| Tax Annual Amount | 1977 |
| Middle/Junior High School | Westridge Middle |
| Property Condition | Completed |
| Additional Parcels Y/N | false |
| Lease Considered Y/N | true |
| Building Area Units | Square Feet |
| Living Area Units | Square Feet |
| Standard Status | Active |
| Occupancy Type | Vacant |
| Tax Lot | 364 |
| Virtual Tour | https://clientportal.hatfella.com/sites/rxoqqbpo/unbranded |
| Legal Description | SOUTH POINTE UNIT 3 22/50 LOT 364 |
| Minimum Lease | No Minimum |
| Water Access Y/N | false |
| Water View Y/N | false |
| Flood Zone Code | X |
| In Law Suite YN | false |
| Flood Zone Code X | Yes |
Interior Features
| Interior Amenities | Ceiling Fan(s),High Ceilings,Open Floorplan,Thermostat,Tray Ceiling(s),Vaulted Ceiling(s),Walk-In Closet(s) |
|---|---|
| Flooring | Ceramic Tile |
| Furnished Y/N | Unfurnished |
| Air Conditioning Y/N | true |
| Heating Y/N | true |
| Fireplace Y/N | false |
| Laundry Features | Laundry Room |
| Total Bedrooms | 4 |
| LivingAreaSource | Owner |
| Total Baths | 2 |
Exterior Features
| Exterior Amenities | Private Yard |
|---|---|
| Fencing | Wire |
| Water Source | Public |
| Lot Size Area | 8392 |
| Foundation Details | Block |
| Building Area Total | 2285 |
| Lot Size Acres | 0.19 |
| Road Surface Type | Asphalt |
| Private Pool | false |
| Waterfront Y/N | false |
| Covered Spaces | 2 |
| Number of Lots | 1 |
Amenities
- Foreclosure
- Views
- Short Sale
- New Construction
- Adult 55+
- Lease To Own
- No HOA Fees
- Furnished
- Primary On Main
- Air Conditioning
- Seller Finance
- Green
- Fixer Upper
- Horse
- Golf
- Fireplace
- Deck
- Garage
- Basement
- Pool
Property vs Single Family Average in 32839
Price
Taxes
Year Built
In The Neighborhood
Viewed
Ocean Springs
$ 329,990
55 Tantallon Drive
Ocean Springs, MS 39564
- Type
- Single Family
- Size
- 2,169 SqFt
- Rooms
- 4 Beds + 2 Baths
Views
Ocean Springs
$ 299,000
7360 Shearwater Way
Ocean Springs, MS 39564
- Type
- Single Family
- Size
- 1,706 SqFt
- Rooms
- 3 Beds + 2 Baths
Reduced
Ocean Springs
$ 337,500
160 Saltmeadow Circle
Ocean Springs, MS 39564
- Type
- Single Family
- Size
- 2,265 SqFt
- Rooms
- 4 Beds + 3 Baths
Primary On Main
Ocean Springs
$ 365,000
1032 Brackish Place
Ocean Springs, MS 39564
- Type
- Single Family
- Size
- 3,113 SqFt
- Rooms
- 5 Beds + 3 Baths
Reduced
Ocean Springs
$ 325,000
116 Oyster Catcher Cove
Ocean Springs, MS 39564
- Type
- Single Family
- Size
- 2,306 SqFt
- Rooms
- 4 Beds + 2.5 Baths
Reduced
Ocean Springs
$ 281,000
7273 Barley Drive
Ocean Springs, MS 39564
- Type
- Single Family
- Size
- 1,685 SqFt
- Rooms
- 3 Beds + 2 Baths
Waterfront
RIVERVIEW
$ 315,000
10507 Walker Vista Drive
Riverview, FL 33578
- Type
- Single Family
- Size
- 1,503 SqFt
- Rooms
- 3 Beds + 2 Baths
Reduced
Ocean Springs
$ 359,900
6417 Chickory Way
Ocean Springs, MS 39564
- Type
- Single Family
- Size
- 2,458 SqFt
- Rooms
- 4 Beds + 2.5 Baths
Water Views
KISSIMMEE
$ 624,999
3318 Stratton Circle
Kissimmee, FL 34744
- Type
- Single Family
- Size
- 3,208 SqFt
- Rooms
- 5 Beds + 3.5 Baths
GAINESVILLE
$ 385,000
1010 Nw 120th Street
Gainesville, FL 32606
- Type
- Single Family
- Size
- 2,357 SqFt
- Rooms
- 4 Beds + 3 Baths
Primary On Main
ORLANDO
$ 415,000
5450 Gambier Court
Orlando, FL 32839
- Type
- Single Family
- Size
- 1,599 SqFt
- Rooms
- 4 Beds + 2 Baths
Water Views
Gulf Shores
$ 1,250,000
4364 State Highway 180 Unit E
Gulf Shores, AL 36542
- Type
- Single Family
- Size
- 3,255 SqFt
- Rooms
- 4 Beds + 5.5 Baths
 Copyright © MFRMLS.com All information deemed reliable but not guaranteed. All properties are subject to prior sale, change or withdrawal. Neither listing broker(s) or information provider(s) shall be responsible for any typographical errors, misinformation, misprints and shall be held totally harmless. Listing(s) information is provided for consumers personal, non-commercial use and may not be used for any purpose other than to identify prospective properties consumers may be interested in purchasing. Information on this site was last updated Last updated on September 25, 2026 2:19 PM UTC The listing information on this page last changed on Last updated on September 25, 2026 2:19 PM UTCd. The data relating to real estate for sale on this website comes in part from the Internet Data Exchange program of MFR MLS.
All information deemed reliable but not guaranteed. All properties are subject to prior sale, change or withdrawal. Neither listing broker(s) or information provider(s) shall be responsible for any typographical errors, misinformation, misprints and shall be held totally harmless. Listing(s) information is provided for consumers personal, non-commercial use and may not be used for any purpose other than to identify prospective properties consumers may be interested in purchasing.
Updated on September 25, 2026 2:19 PM UTC
Copyright © MFRMLS.com All information deemed reliable but not guaranteed. All properties are subject to prior sale, change or withdrawal. Neither listing broker(s) or information provider(s) shall be responsible for any typographical errors, misinformation, misprints and shall be held totally harmless. Listing(s) information is provided for consumers personal, non-commercial use and may not be used for any purpose other than to identify prospective properties consumers may be interested in purchasing. Information on this site was last updated Last updated on September 25, 2026 2:19 PM UTC The listing information on this page last changed on Last updated on September 25, 2026 2:19 PM UTCd. The data relating to real estate for sale on this website comes in part from the Internet Data Exchange program of MFR MLS.
All information deemed reliable but not guaranteed. All properties are subject to prior sale, change or withdrawal. Neither listing broker(s) or information provider(s) shall be responsible for any typographical errors, misinformation, misprints and shall be held totally harmless. Listing(s) information is provided for consumers personal, non-commercial use and may not be used for any purpose other than to identify prospective properties consumers may be interested in purchasing.
Updated on September 25, 2026 2:19 PM UTC
 Emerald Coast Association of REALTORS®, Inc. All information deemed reliable but not guaranteed. All properties are subject to prior sale, change or withdrawal. Neither listing broker(s) or information provider(s) shall be responsible for any typographical errors, misinformation, misprints and shall be held totally harmless. Listing(s) information is provided for consumer's personal, non-commercial use and may not be used for any purpose other than to identify prospective properties consumers
 Copyright Southeast Florida Multiple Listing Service © 2026. Accuracy of listing information is not guaranteed. Listing information is provided for personal consumer, non-commercial use, solely to identify potential properties for potential purchase. All other use is strictly prohibited, is a violation of the terms of use, and may violate federal and state law.
Data Last Updated: September 25, 2026 2:18 PM UTC
Copyright Southeast Florida Multiple Listing Service © 2026. Accuracy of listing information is not guaranteed. Listing information is provided for personal consumer, non-commercial use, solely to identify potential properties for potential purchase. All other use is strictly prohibited, is a violation of the terms of use, and may violate federal and state law.
Data Last Updated: September 25, 2026 2:18 PM UTC
 Copyright © 2026 by the Multiple Listing Service of the Pensacola Association of
REALTORS ® This information is believed to be accurate but is not guaranteed. Subject to verification by all parties. This data is copyrighted and may not be transmitted, re-transmitted, copied, framed, re-purposed, or altered in any way for any other site, individual and/or purpose without the express written permission of the Multiple Listing Service of the Pensacola Association of REALTORS ®. Florida
Copyright © 2026 by the Multiple Listing Service of the Pensacola Association of
REALTORS ® This information is believed to be accurate but is not guaranteed. Subject to verification by all parties. This data is copyrighted and may not be transmitted, re-transmitted, copied, framed, re-purposed, or altered in any way for any other site, individual and/or purpose without the express written permission of the Multiple Listing Service of the Pensacola Association of REALTORS ®. Florida
 Baldwin County Association Of Realtors®: All information deemed reliable but not guaranteed. All properties are subject to prior sale, change or withdrawal. Neither listing broker(s) or information provider(s) shall be responsible for any typographical errors, misinformation, misprints and shall be held totally harmless. Listing(s) information is provided for consumer's personal, non-commercial use and may not be used for any purpose other than to identify prospective properties consumers may
 All information is believed to be accurate but is not guaranteed. Protected by Copyright© 2026 and is owned either by the Mobile Area Association of REALTORS® Inc/Gulf Coast MLS; or by the developers of the software, Inside Real Estate, LLC. All rights reserved.
 MLS United® - All information deemed reliable but not guaranteed. All properties are subject to prior sale, change, or withdrawal. Neither listing broker(s) or information provider(s) shall be responsible for any typographical errors, misinformation, misprints and shall be held totally harmless. Listing(s) information is provided for consumer's personal, non-commercial use and may not be used for any purpose other than to identify prospective properties consumers may be interested in purchasing.
