
Views

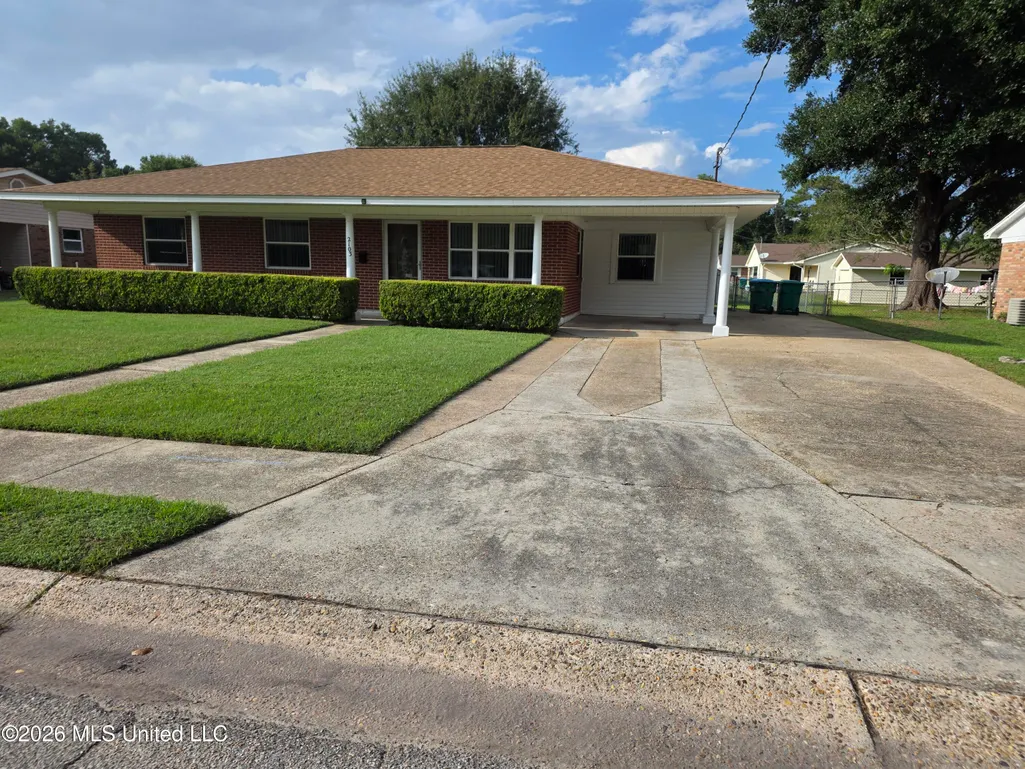
Address
2103 Odonnell Boulevard, Gulfport, MS
Price
$ 189,000
Property Attributes
- MLS#4162715
- TypeSingle Family
- Listing Status Pending
- CountyHarrison
- CityGulfport
- NeighborhoodLake Forest
- Zip39507
- StyleRanch
- Year Built1961
- Taxes$ 71
- Price$ 189,000
- Bedrooms4
- Full Bathrooms1
- Half Bathrooms0
- Sqr Footage1379
- Lot Size0.23 Acres
Data Source:
MLS United
Property Description
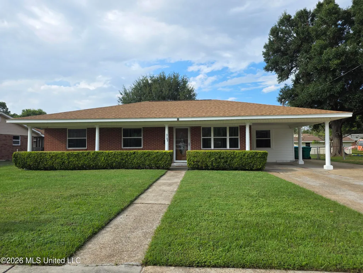
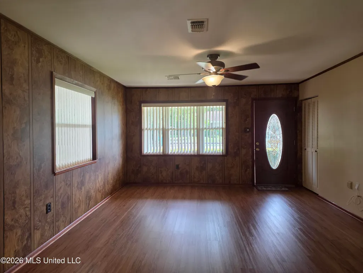
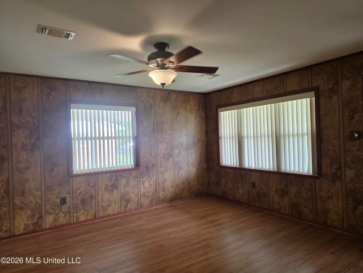
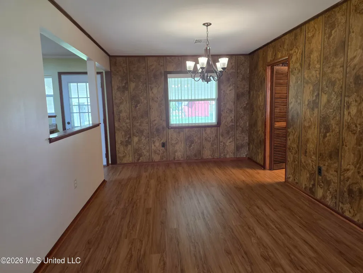
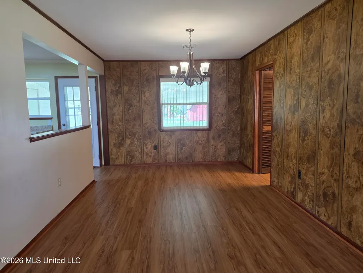
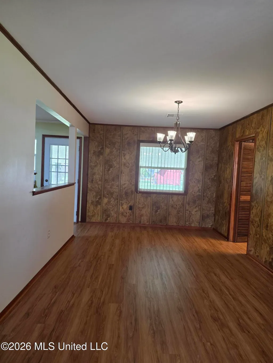
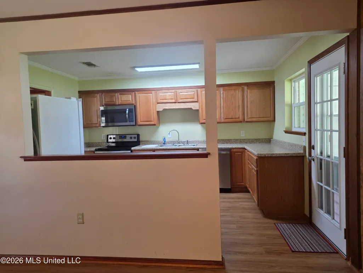
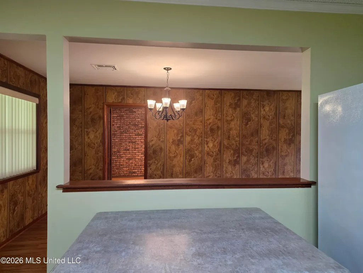
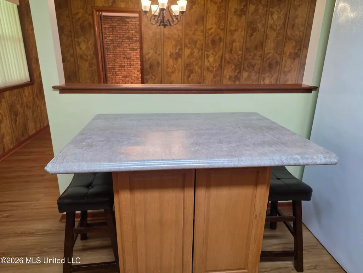
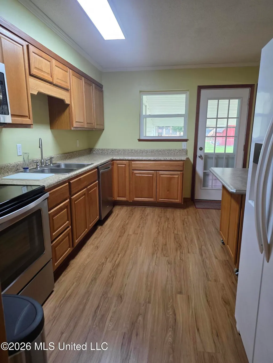
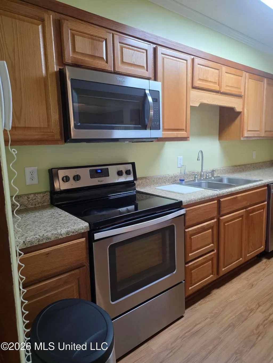
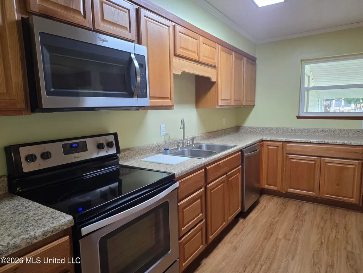
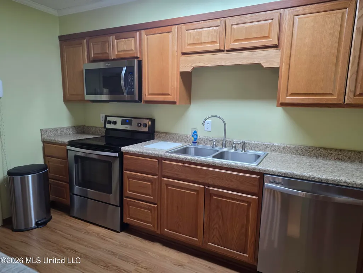
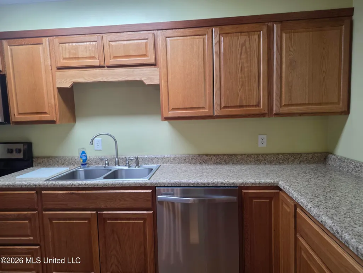
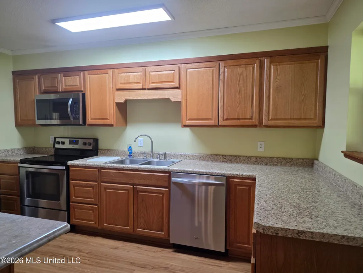
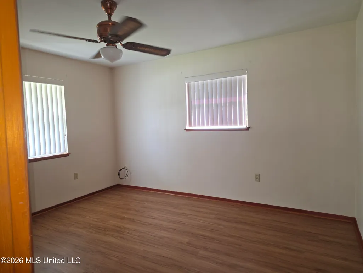
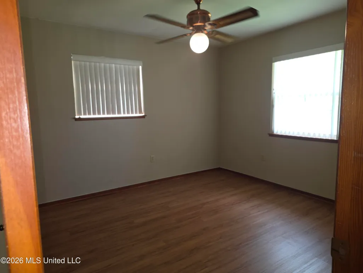
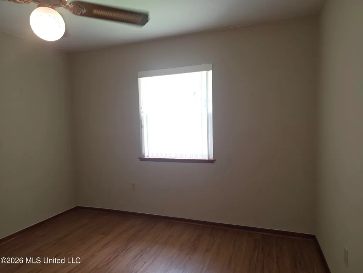
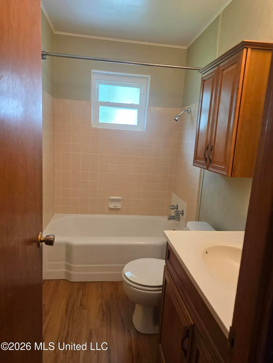
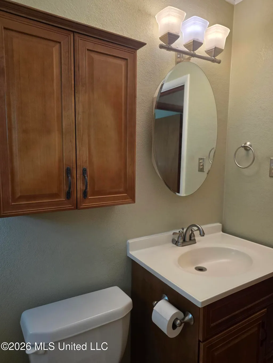
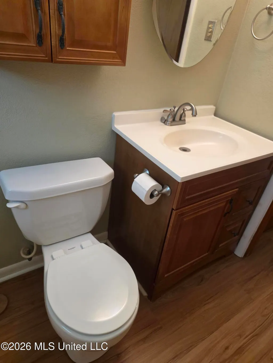
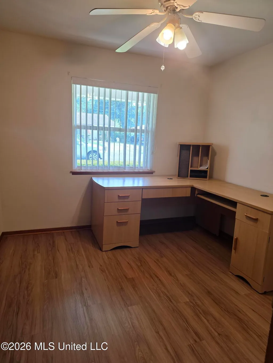
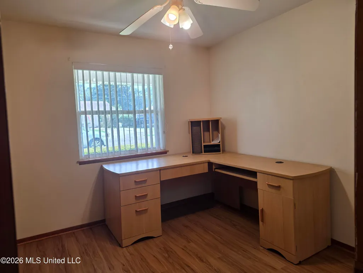
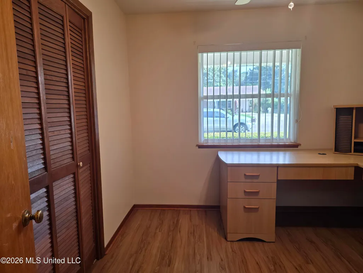
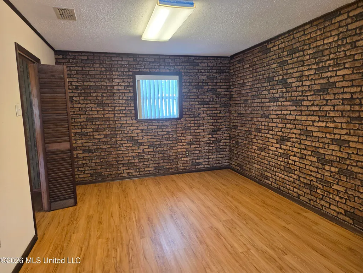
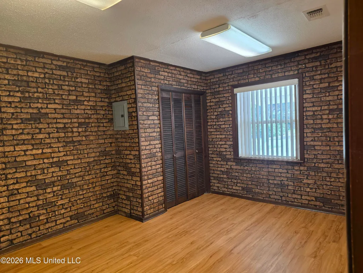
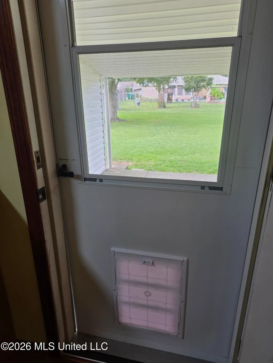
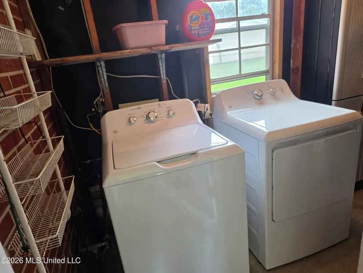
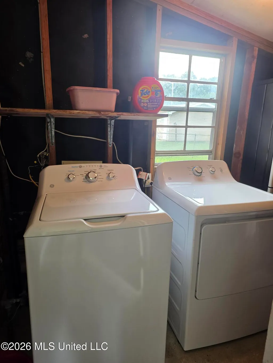
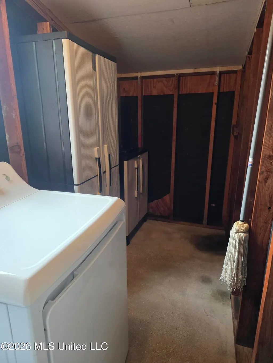
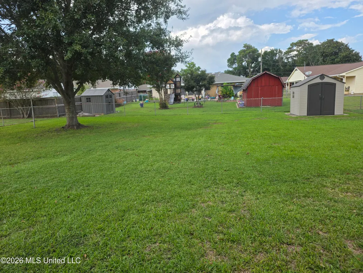
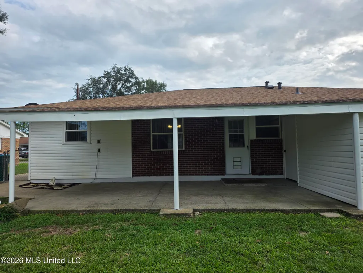
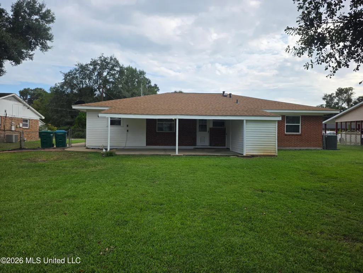
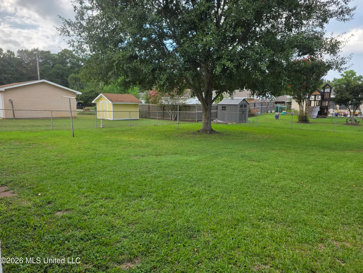
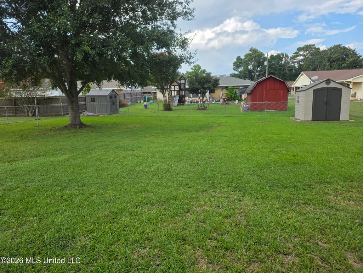
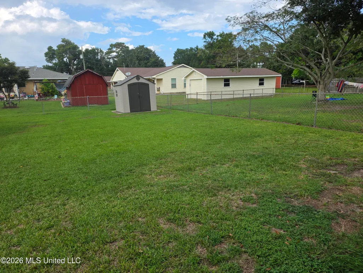
Location, location, location! This move-in ready 4-bedroom, 1-bathroom home in the highly desirable Lake Forest subdivision puts you just minutes from the beach. Blending classic charm with modern updates, this property is perfect for primary buyers, second-home seekers, or investors looking for a turn-key coastal opportunity.An expansive covered front porch welcomes you to a gorgeous front entry, newly upgraded with a secure KwikSet SmartKey deadbolt and matching handle. Step inside to a spacious living and dining room combo, perfectly designed for seamless entertaining. The main living space features a functional bar pass-through into a bright eat-in kitchen. Equipped with lovely hardwood cabinetry, the kitchen sports stainless steel appliances (microwave, stove, and dishwasher), a large side-by-side white refrigerator, and a quaint table with two stools that conveys with the home.Key Property Features:Intelligent Layout: Three well-appointed bedrooms are grouped down the hallway, sharing a beautifully finished bathroom with a vanity and a ceramic-tiled tub surround. A flexible fourth bedroom is privately situated across from the dining area—ideal for an office, guest space, or playroom.Outdoor Living & Amenities: The kitchen opens to a massive covered back porch, housing a dedicated utility closet complete with a newer washer, dryer, and extra storage .Expansive Yard: Enjoy a fully fenced, oversized backyard that provides a private oasis, finished with a substantial storage shed for all your lawn and outdoor gear .Don't miss out on this coastal gem—schedule your private tour today!
| Elementary School | High School |
|---|---|
| Anniston Avenue Elementary School | Gulfport High School |
| Price History | |
|---|---|
| 9/17/2026 | Listed $189,000 |
General Features
| Property Subtype | Single Family Residence |
|---|---|
| Tax Year | 2025 |
| County | Harrison |
| Property Type | Residential |
| HOA | false |
| Subdivision Name | Lake Forest |
| Status | Pending |
| City | Gulfport |
| Lot Size Units | Acres |
| Lot Size Square Feet | 10018.8 |
| Standard Status | Pending |
| Heating | Ceiling,Central,Natural Gas |
| Architectural Style | Ranch |
| Security Features | Carbon Monoxide Detector(s),Smoke Detector(s) |
| Construction Materials | Brick Veneer |
| Year Built | 1961 |
| New Construction | false |
| Attached Garage | false |
| Other Structures | Shed(s) |
| High School | Gulfport |
| Elementary School | Anniston Avenue |
| Property Condition | Move In Ready |
| Sewer | Public Sewer |
| Patio/Porch Features | Front Porch,Rear Porch |
| Community Features | Curbs,Near Entertainment |
| Virtual Tour | https://www.propertypanorama.com/2103-Odonnell-Boulevard-Gulfport-MS-39507/unbranded |
| Structure Type | House |
| Levels | One |
| Utilities | Cable Available,Electricity Connected,Natural Gas Connected,Sewer Connected,Water Connected,120/280 Outlet(s) |
| Cooling | Ceiling Fan(s),Central Air,Electric,Gas |
| Waterfront Features | Beach Access |
| Roof | Architectural Shingles |
Interior Features
| Total Baths | 1 |
|---|---|
| Interior Amenities | Bar,Ceiling Fan(s),Eat-in Kitchen,Laminate Counters |
| Flooring | Luxury Vinyl,Ceramic Tile |
| Heating Y/N | true |
| Laundry Features | Electric Dryer Hookup,Laundry Room,Washer Hookup,Other |
| Fireplace Features | Outside |
| Air Conditioning Y/N | true |
| Fireplace Y/N | false |
Exterior Features
| Lot Size Area | 0.23 |
|---|---|
| Lot Size Acres | 0.23 |
| Parking Features | Attached Carport,Concrete |
| Lot Features | City Lot,Cleared,Fenced,Few Trees,Front Yard,Landscaped,Level,Near Beach,Rectangular Lot |
| Water Source | Public |
| Building Area Total | 1379 |
| Lot Dimensions | 80X135 |
| Waterfront Y/N | true |
| Exterior Amenities | Garden |
| Fencing | Back Yard,Chain Link |
Amenities
- Foreclosure
- Views
- Short Sale
- New Construction
- Adult 55+
- Lease To Own
- No HOA Fees
- Furnished
- Primary On Main
- Air Conditioning
- Seller Finance
- Green
- Fixer Upper
- Horse
- Golf
- Fireplace
- Deck
- Garage
- Basement
- Pool
Property vs Single Family Average in 39507
Price
Taxes
Year Built
In The Neighborhood
Open House
Daphne
$ 384,900
207 Rolling Hill Drive
Daphne, AL 36526
- Type
- Single Family
- Size
- 2,598 SqFt
- Rooms
- 4 Beds + 3.5 Baths
Golf Course
Daphne
$ 289,000
338 Ridgewood Drive
Daphne, AL 36526
- Type
- Single Family
- Size
- 1,500 SqFt
- Rooms
- 3 Beds + 2 Baths
Views
Daphne
$ 195,000
132 Chatam Loop
Daphne, AL 36526
- Type
- Single Family
- Size
- 1,284 SqFt
- Rooms
- 3 Beds + 2 Baths
Daphne
$ 195,000
132 Chatam Loop
Daphne, AL 36526
- Type
- Single Family
- Size
- 1,284 SqFt
- Rooms
- 3 Beds + 2 Baths
Views
Daphne
$ 385,000
499 Ridgewood Drive
Daphne, AL 36526
- Type
- Single Family
- Size
- 2,562 SqFt
- Rooms
- 4 Beds + 2.5 Baths
Views
Daphne
$ 329,000
132 Donna Circle
Daphne, AL 36526
- Type
- Single Family
- Size
- 2,296 SqFt
- Rooms
- 4 Beds + 2.5 Baths
Views
Daphne
$ 329,000
132 Donna Circle
Daphne, AL 36526
- Type
- Single Family
- Size
- 2,296 SqFt
- Rooms
- 4 Beds + 2.5 Baths
Views
Daphne
$ 385,000
499 Ridgewood Drive
Daphne, AL 36526
- Type
- Single Family
- Size
- 2,562 SqFt
- Rooms
- 4 Beds + 2.5 Baths
Golf Course
Daphne
$ 250,000
102 Kingswood Drive
Daphne, AL 36526
- Type
- Single Family
- Size
- 1,694 SqFt
- Rooms
- 3 Beds + 2 Baths
Water Views
Daphne
$ 305,000
104 Wild Oak Drive
Daphne, AL 36526
- Type
- Single Family
- Size
- 1,825 SqFt
- Rooms
- 3 Beds + 2 Baths
Eco Friendly
Daphne
$ 325,000
102 Bell Ct
Daphne, AL 36526
- Type
- Single Family
- Size
- 2,113 SqFt
- Rooms
- 4 Beds + 2.5 Baths
Views
Daphne
$ 225,000
204 Straford Circle N
Daphne, AL 36526
- Type
- Single Family
- Size
- 1,296 SqFt
- Rooms
- 3 Beds + 2 Baths
 Copyright © MFRMLS.com All information deemed reliable but not guaranteed. All properties are subject to prior sale, change or withdrawal. Neither listing broker(s) or information provider(s) shall be responsible for any typographical errors, misinformation, misprints and shall be held totally harmless. Listing(s) information is provided for consumers personal, non-commercial use and may not be used for any purpose other than to identify prospective properties consumers may be interested in purchasing. Information on this site was last updated Last updated on September 24, 2026 2:09 PM UTC The listing information on this page last changed on Last updated on September 24, 2026 2:09 PM UTCd. The data relating to real estate for sale on this website comes in part from the Internet Data Exchange program of MFR MLS.
All information deemed reliable but not guaranteed. All properties are subject to prior sale, change or withdrawal. Neither listing broker(s) or information provider(s) shall be responsible for any typographical errors, misinformation, misprints and shall be held totally harmless. Listing(s) information is provided for consumers personal, non-commercial use and may not be used for any purpose other than to identify prospective properties consumers may be interested in purchasing.
Updated on September 24, 2026 2:09 PM UTC
Copyright © MFRMLS.com All information deemed reliable but not guaranteed. All properties are subject to prior sale, change or withdrawal. Neither listing broker(s) or information provider(s) shall be responsible for any typographical errors, misinformation, misprints and shall be held totally harmless. Listing(s) information is provided for consumers personal, non-commercial use and may not be used for any purpose other than to identify prospective properties consumers may be interested in purchasing. Information on this site was last updated Last updated on September 24, 2026 2:09 PM UTC The listing information on this page last changed on Last updated on September 24, 2026 2:09 PM UTCd. The data relating to real estate for sale on this website comes in part from the Internet Data Exchange program of MFR MLS.
All information deemed reliable but not guaranteed. All properties are subject to prior sale, change or withdrawal. Neither listing broker(s) or information provider(s) shall be responsible for any typographical errors, misinformation, misprints and shall be held totally harmless. Listing(s) information is provided for consumers personal, non-commercial use and may not be used for any purpose other than to identify prospective properties consumers may be interested in purchasing.
Updated on September 24, 2026 2:09 PM UTC
 Emerald Coast Association of REALTORS®, Inc. All information deemed reliable but not guaranteed. All properties are subject to prior sale, change or withdrawal. Neither listing broker(s) or information provider(s) shall be responsible for any typographical errors, misinformation, misprints and shall be held totally harmless. Listing(s) information is provided for consumer's personal, non-commercial use and may not be used for any purpose other than to identify prospective properties consumers
 Copyright Southeast Florida Multiple Listing Service © 2026. Accuracy of listing information is not guaranteed. Listing information is provided for personal consumer, non-commercial use, solely to identify potential properties for potential purchase. All other use is strictly prohibited, is a violation of the terms of use, and may violate federal and state law.
Data Last Updated: September 24, 2026 2:18 PM UTC
Copyright Southeast Florida Multiple Listing Service © 2026. Accuracy of listing information is not guaranteed. Listing information is provided for personal consumer, non-commercial use, solely to identify potential properties for potential purchase. All other use is strictly prohibited, is a violation of the terms of use, and may violate federal and state law.
Data Last Updated: September 24, 2026 2:18 PM UTC
 Copyright © 2026 by the Multiple Listing Service of the Pensacola Association of
REALTORS ® This information is believed to be accurate but is not guaranteed. Subject to verification by all parties. This data is copyrighted and may not be transmitted, re-transmitted, copied, framed, re-purposed, or altered in any way for any other site, individual and/or purpose without the express written permission of the Multiple Listing Service of the Pensacola Association of REALTORS ®. Florida
Copyright © 2026 by the Multiple Listing Service of the Pensacola Association of
REALTORS ® This information is believed to be accurate but is not guaranteed. Subject to verification by all parties. This data is copyrighted and may not be transmitted, re-transmitted, copied, framed, re-purposed, or altered in any way for any other site, individual and/or purpose without the express written permission of the Multiple Listing Service of the Pensacola Association of REALTORS ®. Florida
 Baldwin County Association Of Realtors®: All information deemed reliable but not guaranteed. All properties are subject to prior sale, change or withdrawal. Neither listing broker(s) or information provider(s) shall be responsible for any typographical errors, misinformation, misprints and shall be held totally harmless. Listing(s) information is provided for consumer's personal, non-commercial use and may not be used for any purpose other than to identify prospective properties consumers may
 All information is believed to be accurate but is not guaranteed. Protected by Copyright© 2026 and is owned either by the Mobile Area Association of REALTORS® Inc/Gulf Coast MLS; or by the developers of the software, Inside Real Estate, LLC. All rights reserved.
 MLS United® - All information deemed reliable but not guaranteed. All properties are subject to prior sale, change, or withdrawal. Neither listing broker(s) or information provider(s) shall be responsible for any typographical errors, misinformation, misprints and shall be held totally harmless. Listing(s) information is provided for consumer's personal, non-commercial use and may not be used for any purpose other than to identify prospective properties consumers may be interested in purchasing.
